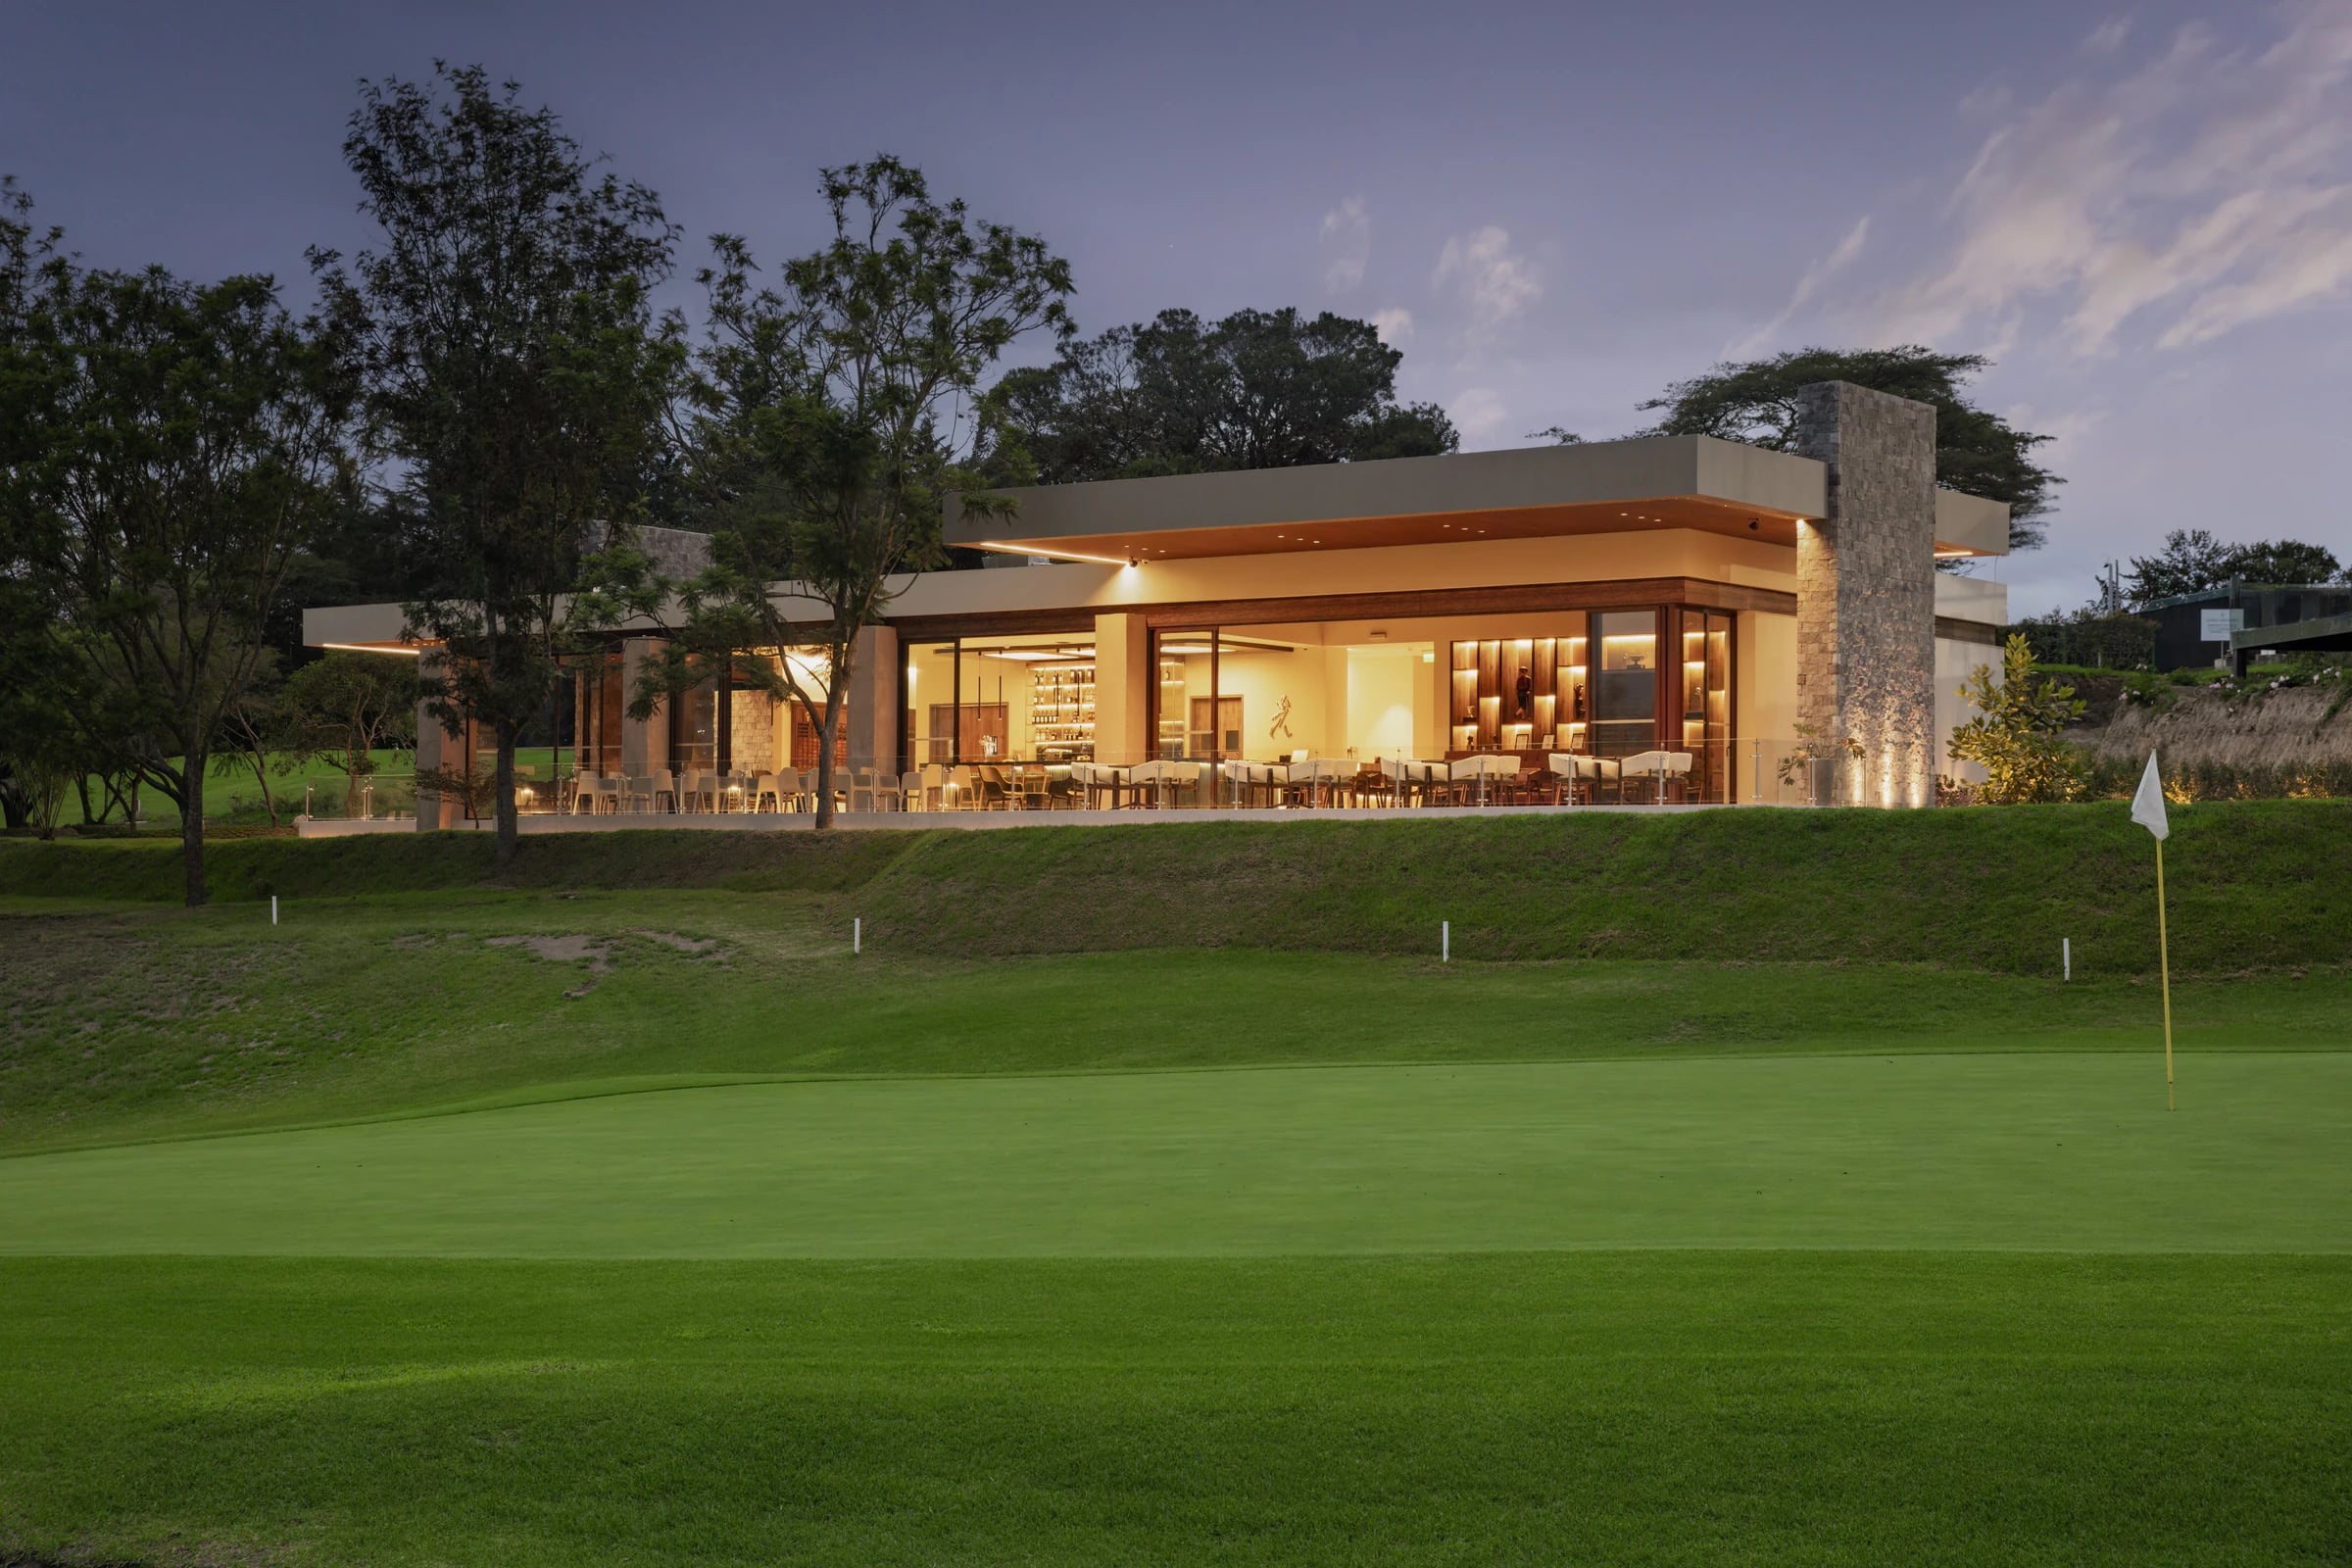
Integral service
One service, from the first idea to the finished work.
We don't offer separate pieces. Architecture, interior design and construction accompaniment are three moments of a single process, guided by one team, so the essence of each project reaches the last detail intact.
Integral service
Why integral
When one vision follows the whole journey, the idea is never lost between stages. Decisions are anticipated, surprises are reduced and you have a single point of contact, with clarity on scope, timelines and costs from start to finish.
Architecture
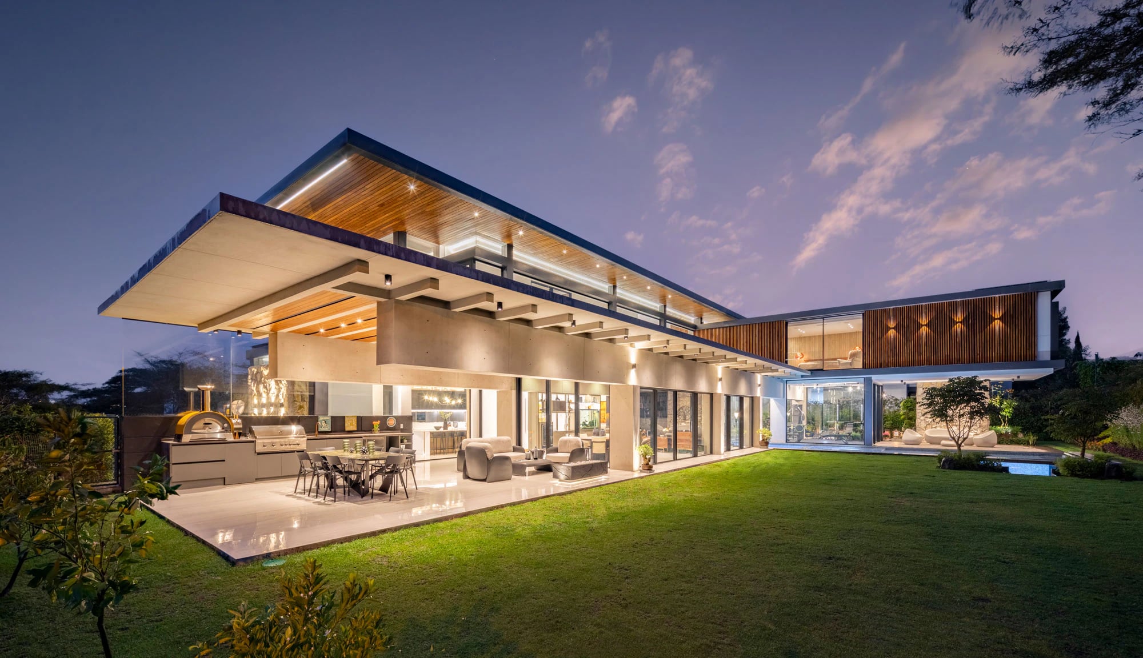
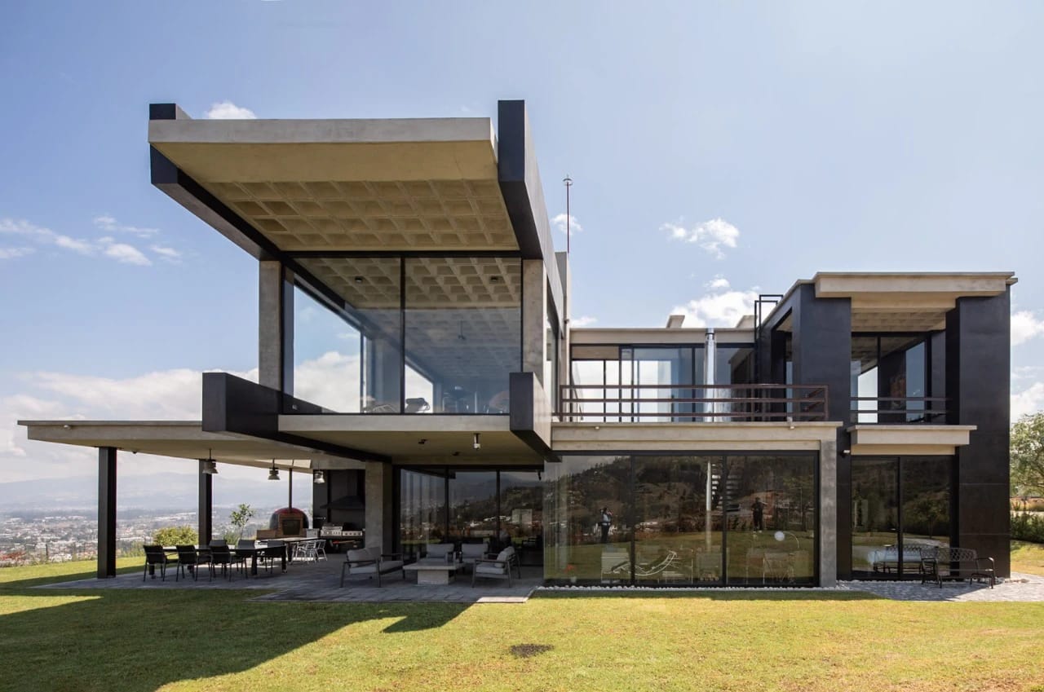
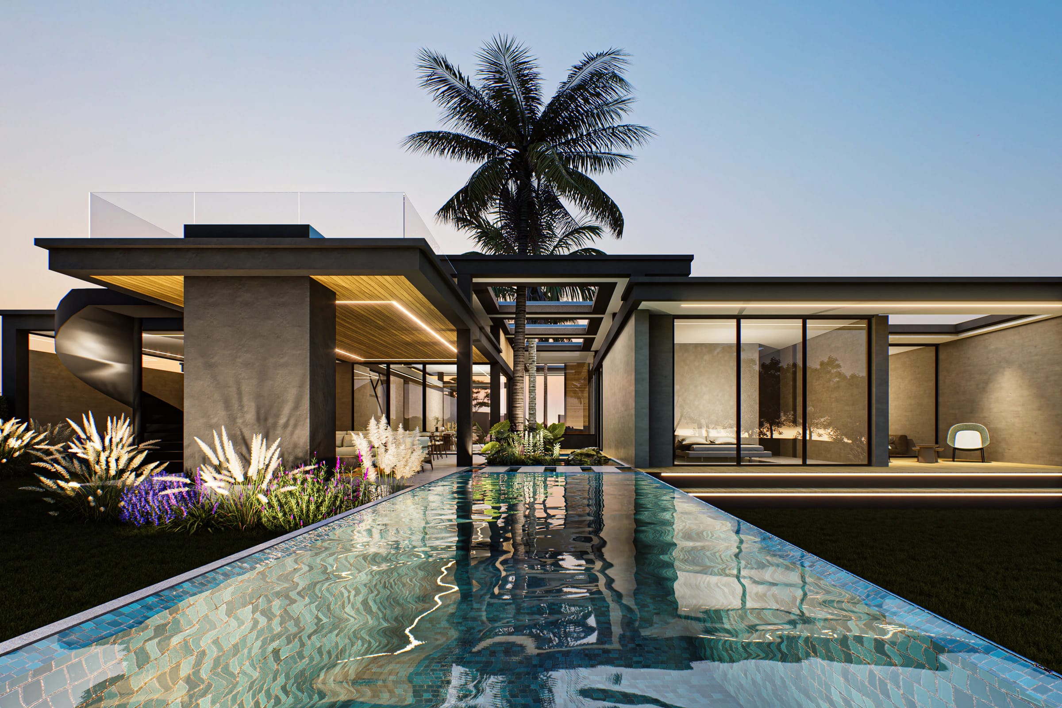
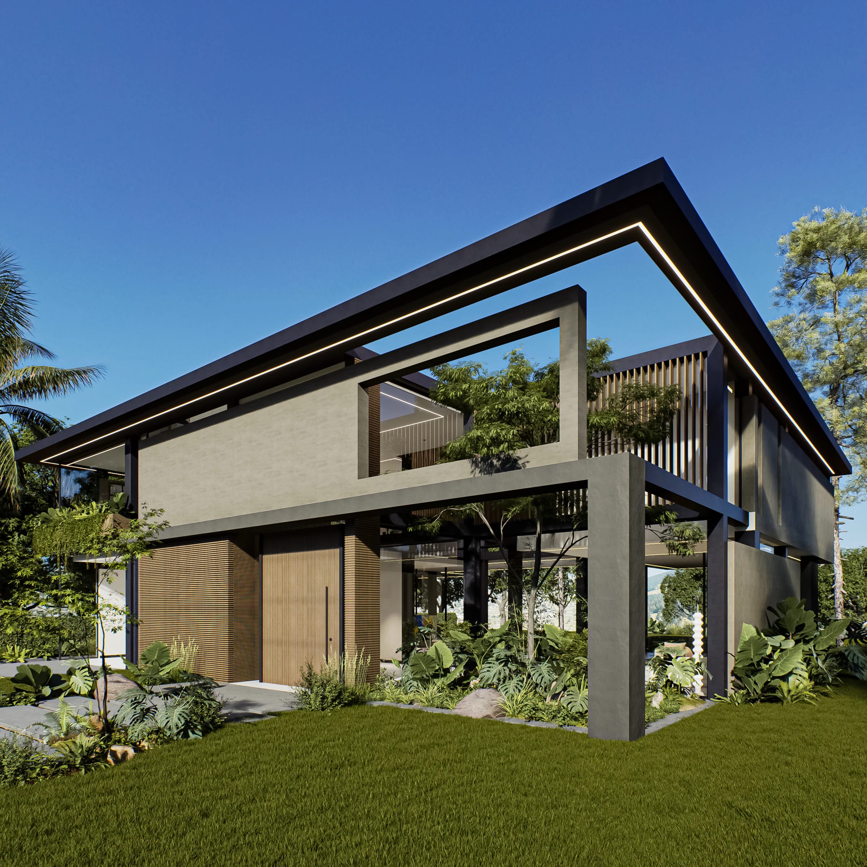
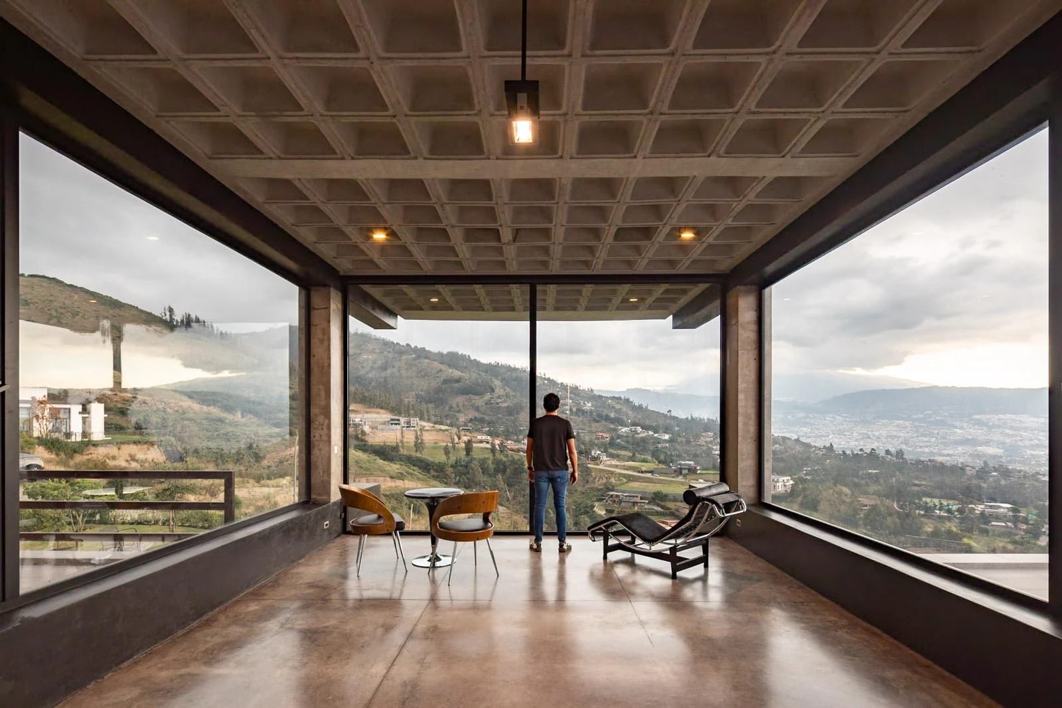
Everything begins with the place. We read the land, the light, the views and each family's way of living, and from there the project's architectural concept is born.
- Reading of the site and the program
- Architectural concept and schematic design
- Complete architectural project
- Landscape, water and daylight from the first line
Interior design
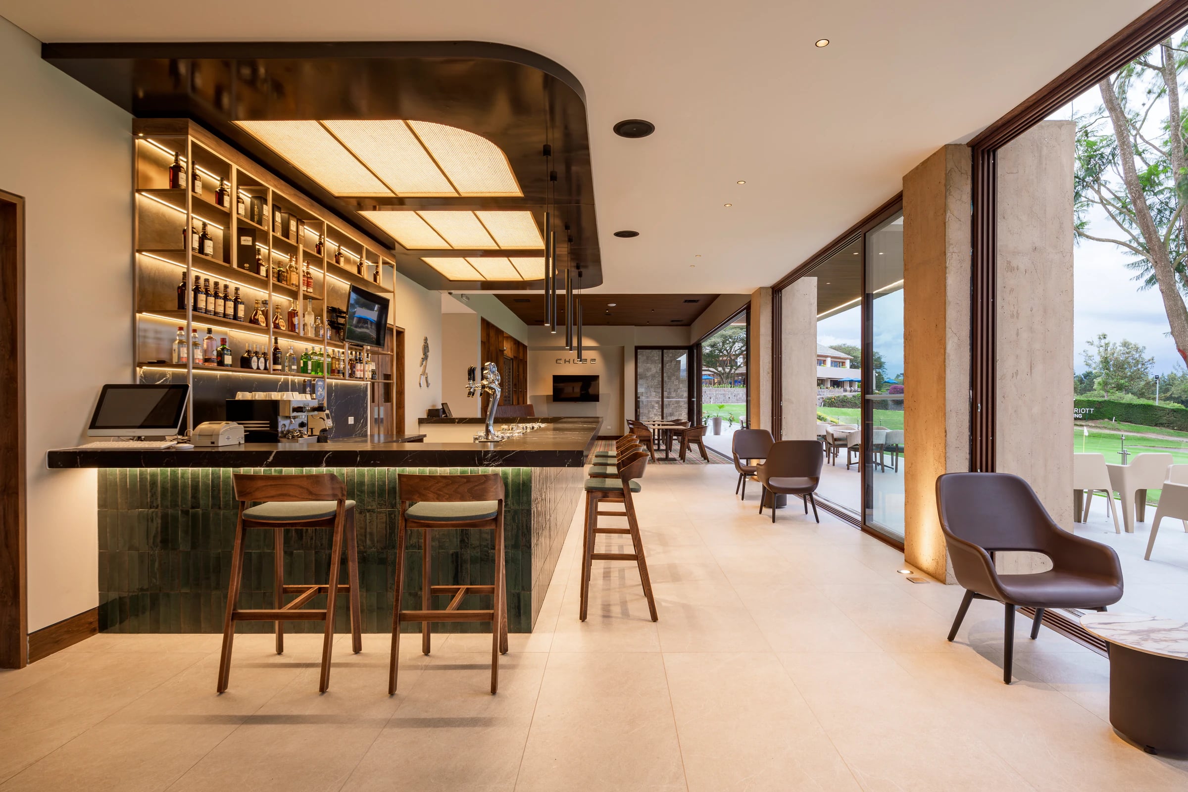
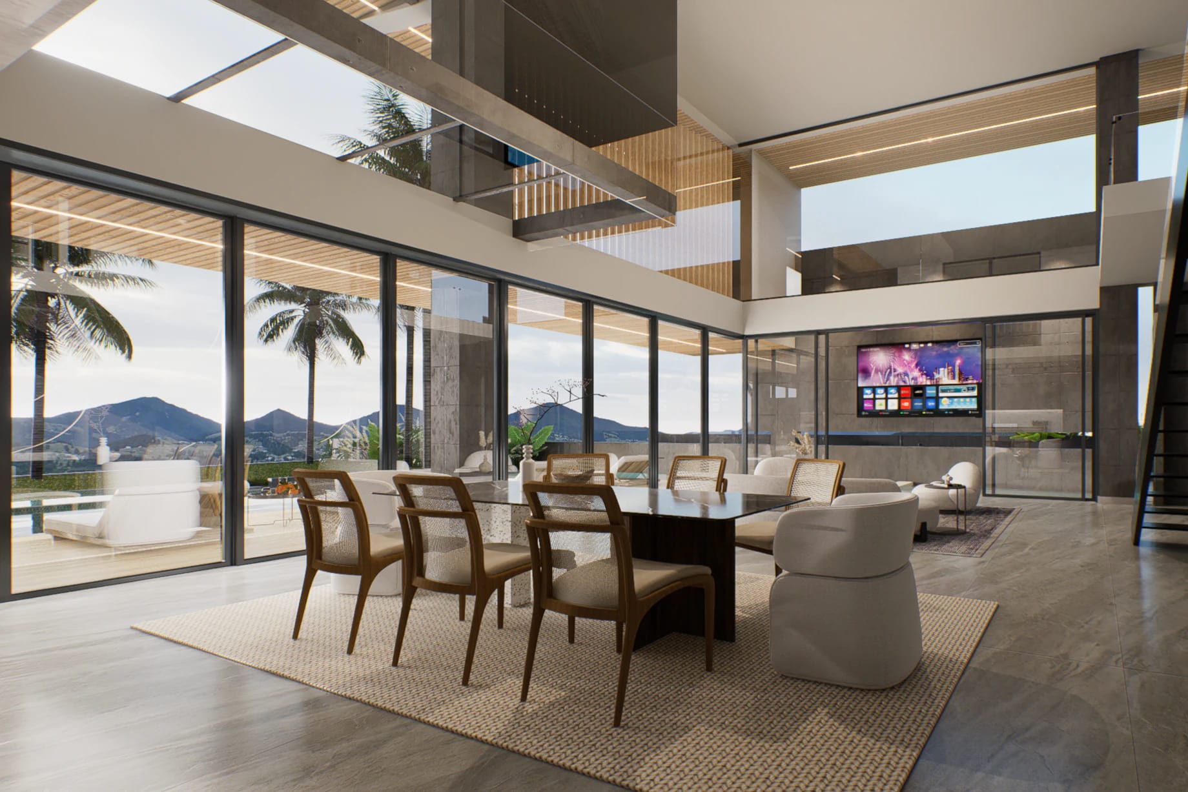
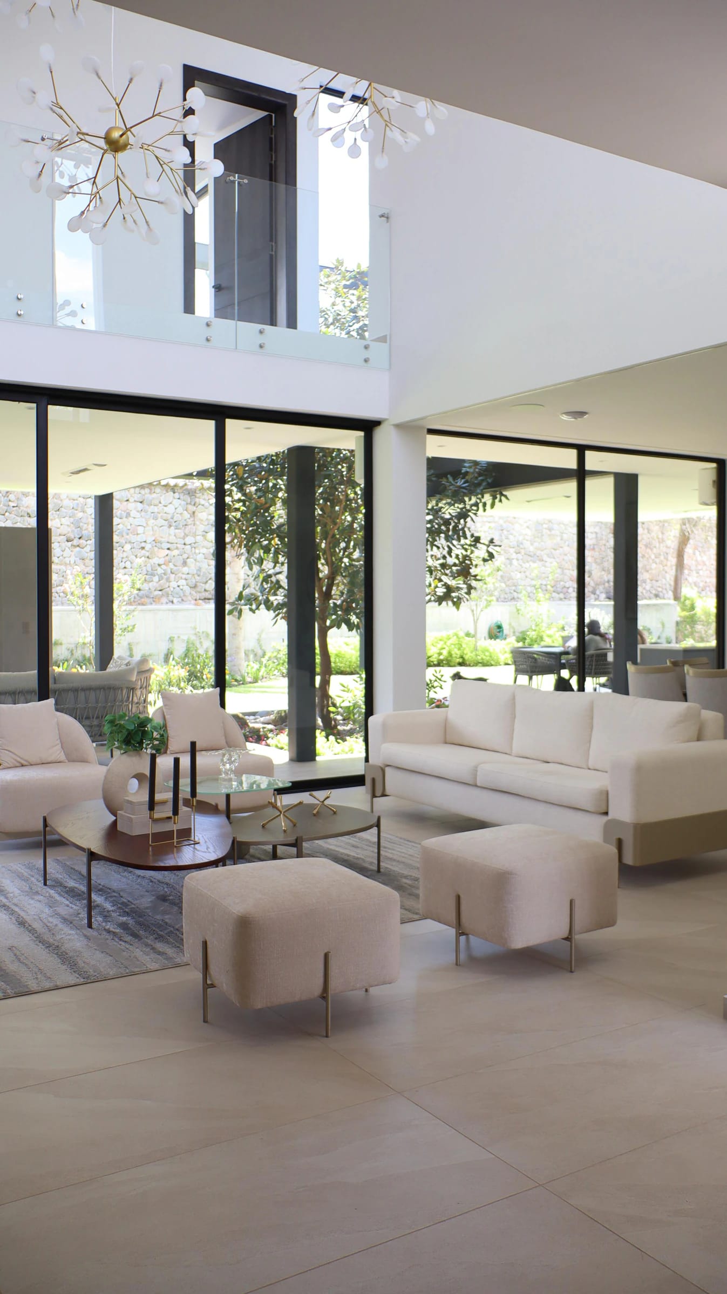
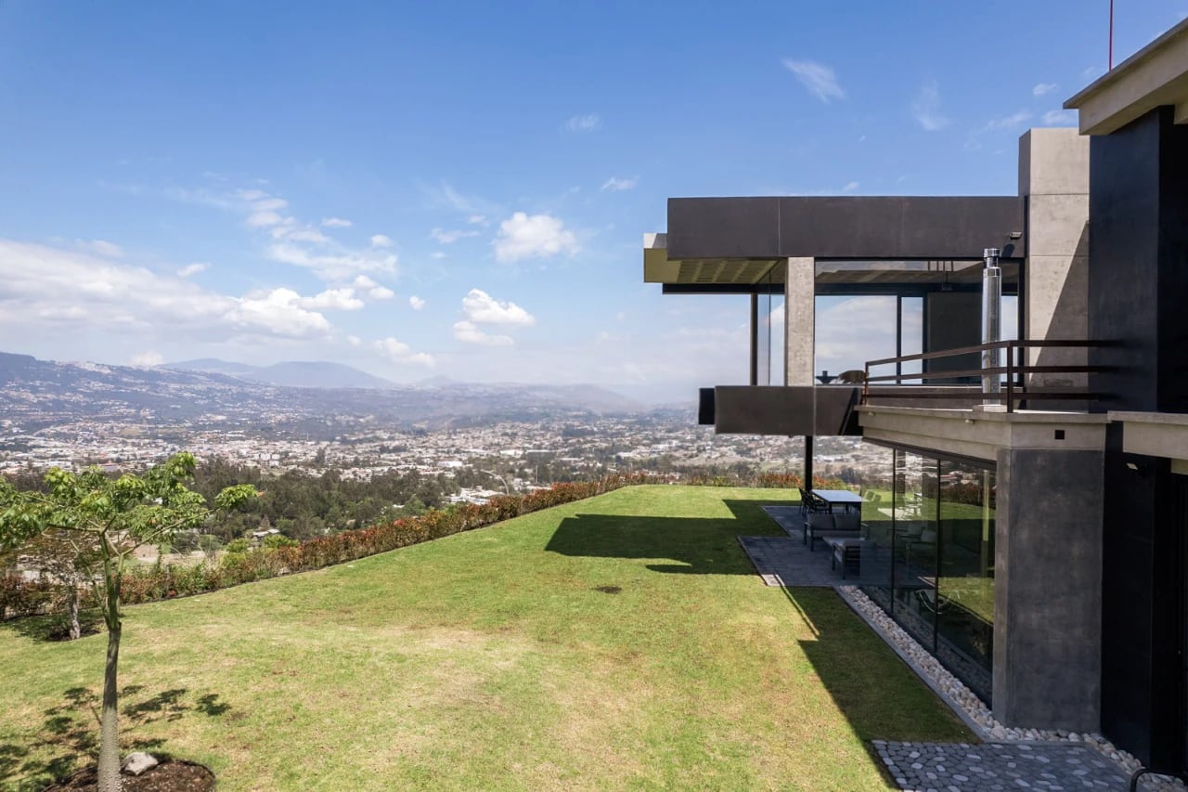
Interiors are designed together with the architecture, never afterwards. Material, light and furniture carry the same idea so inside and outside feel like one space.
- Interior concept born from the architecture
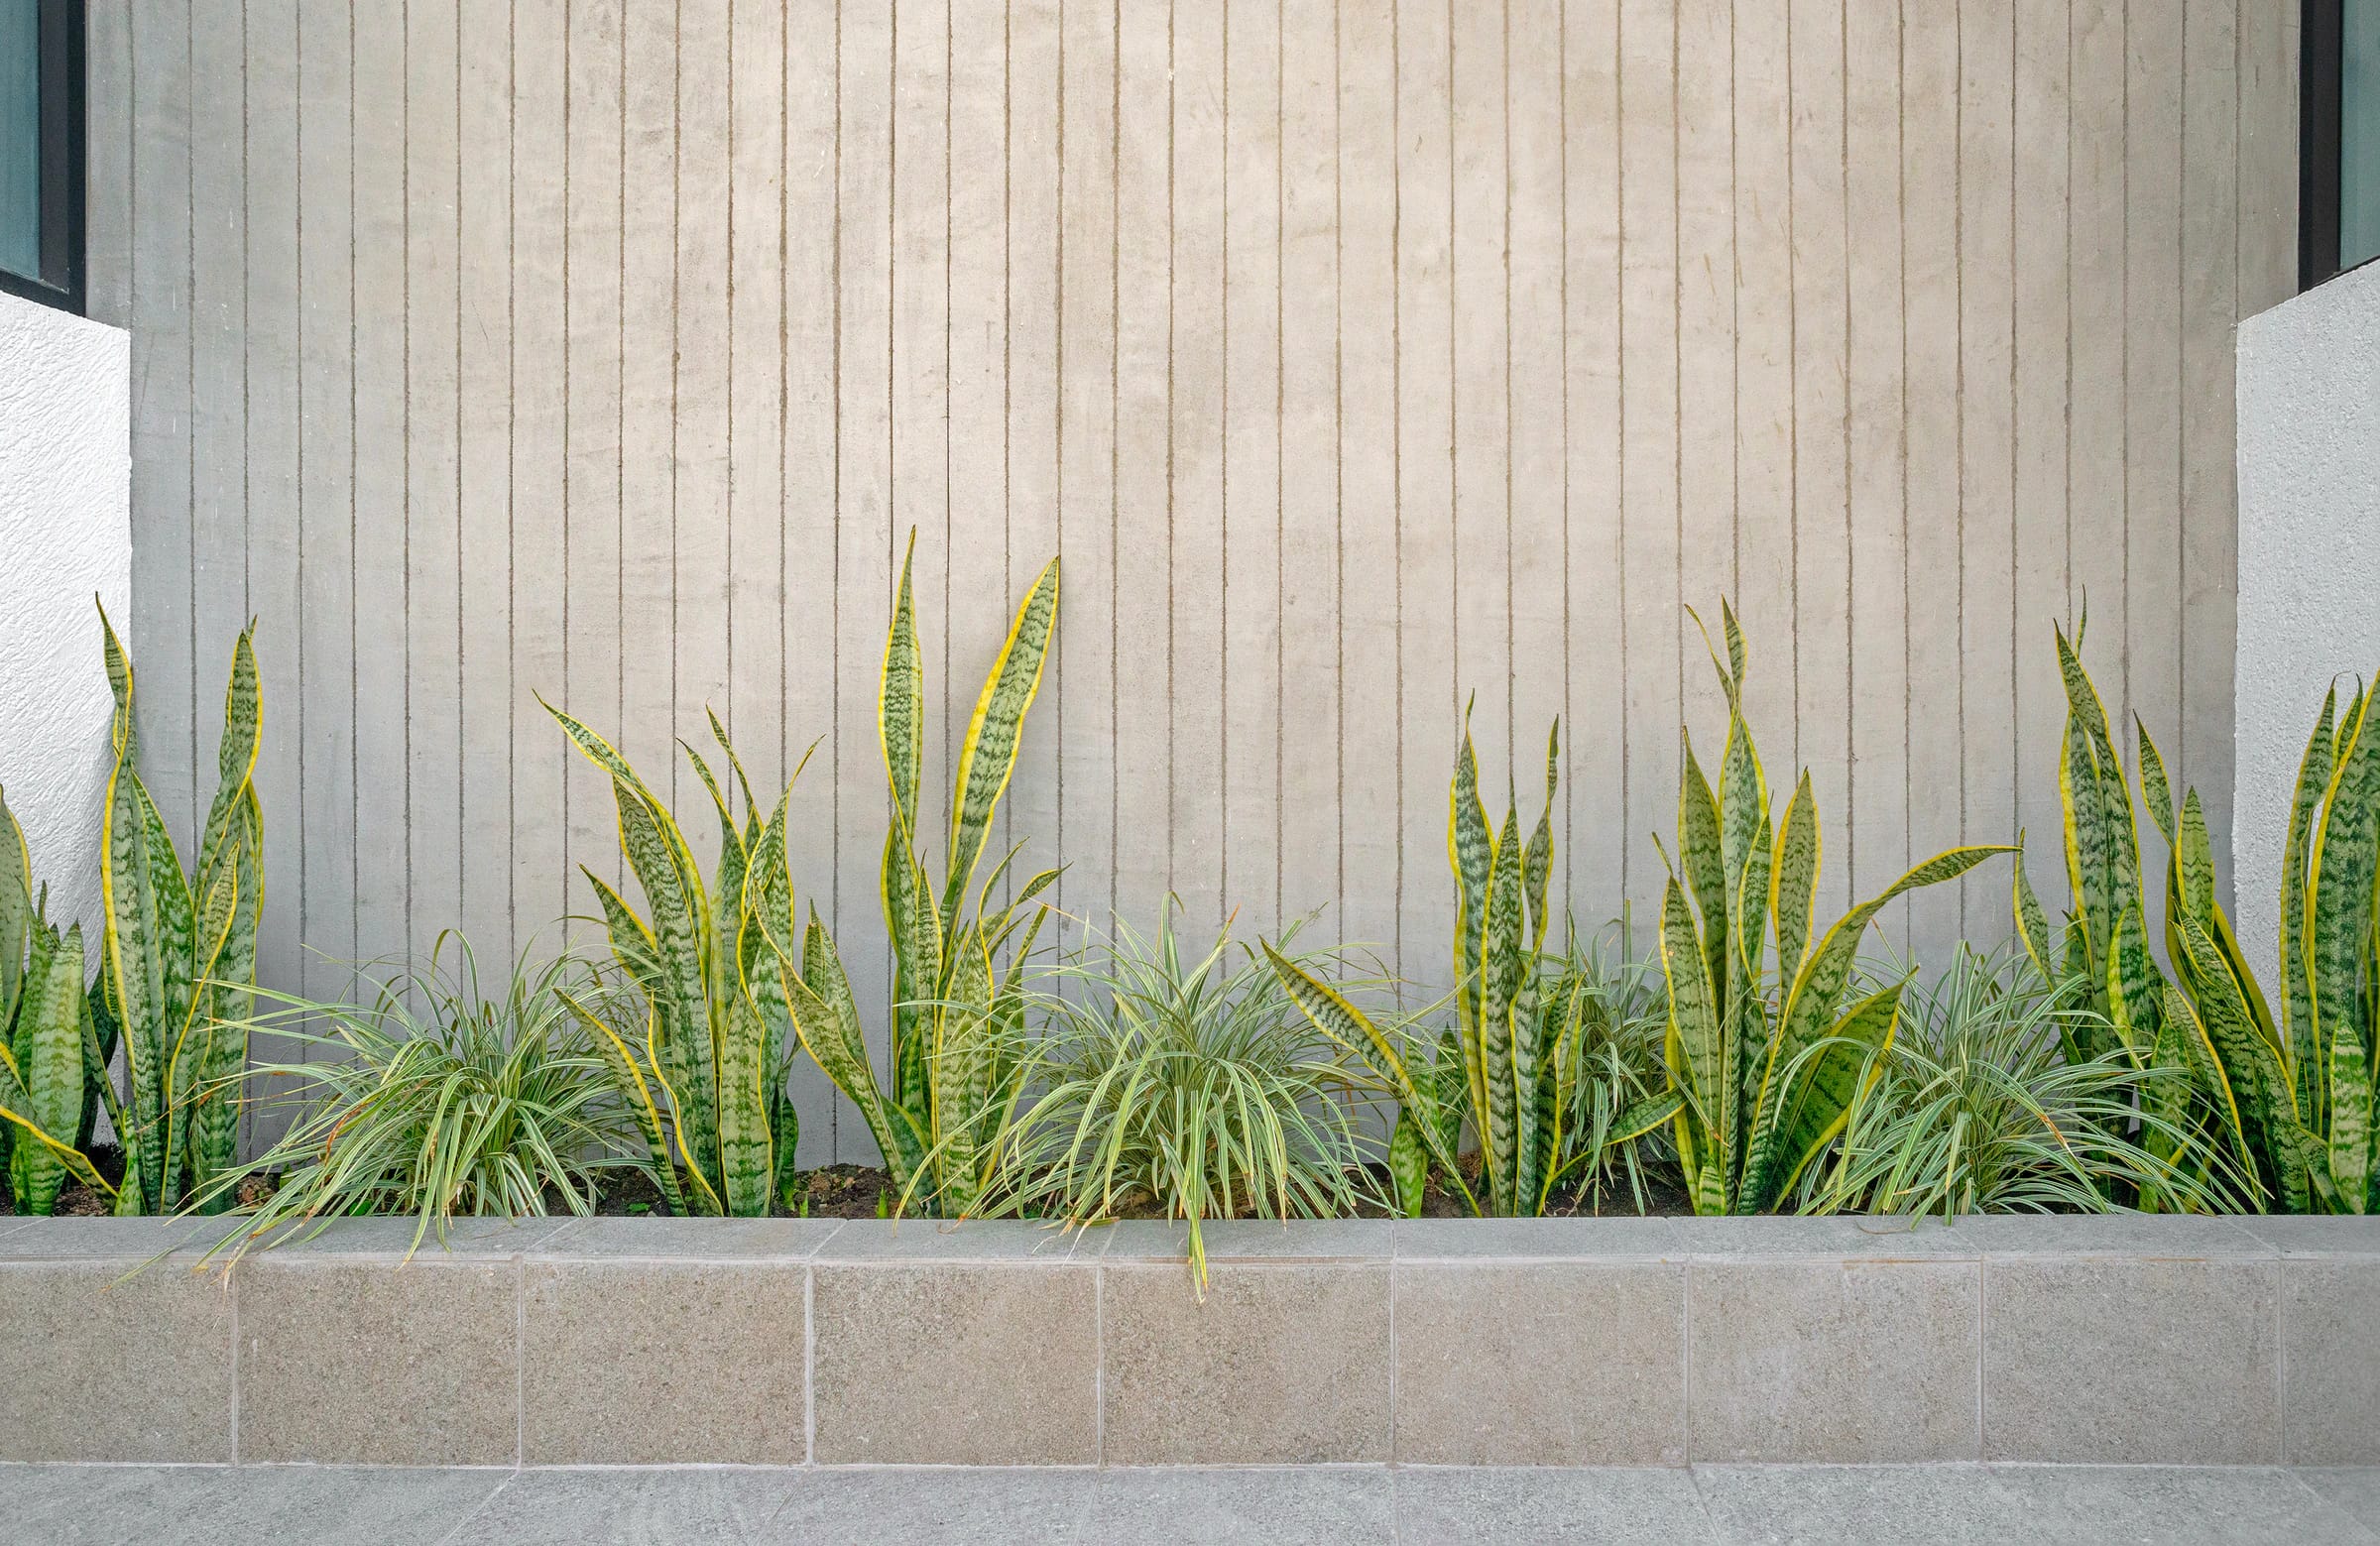
- Honest materials and finishes
- Lighting and atmosphere design
- Custom furniture and details
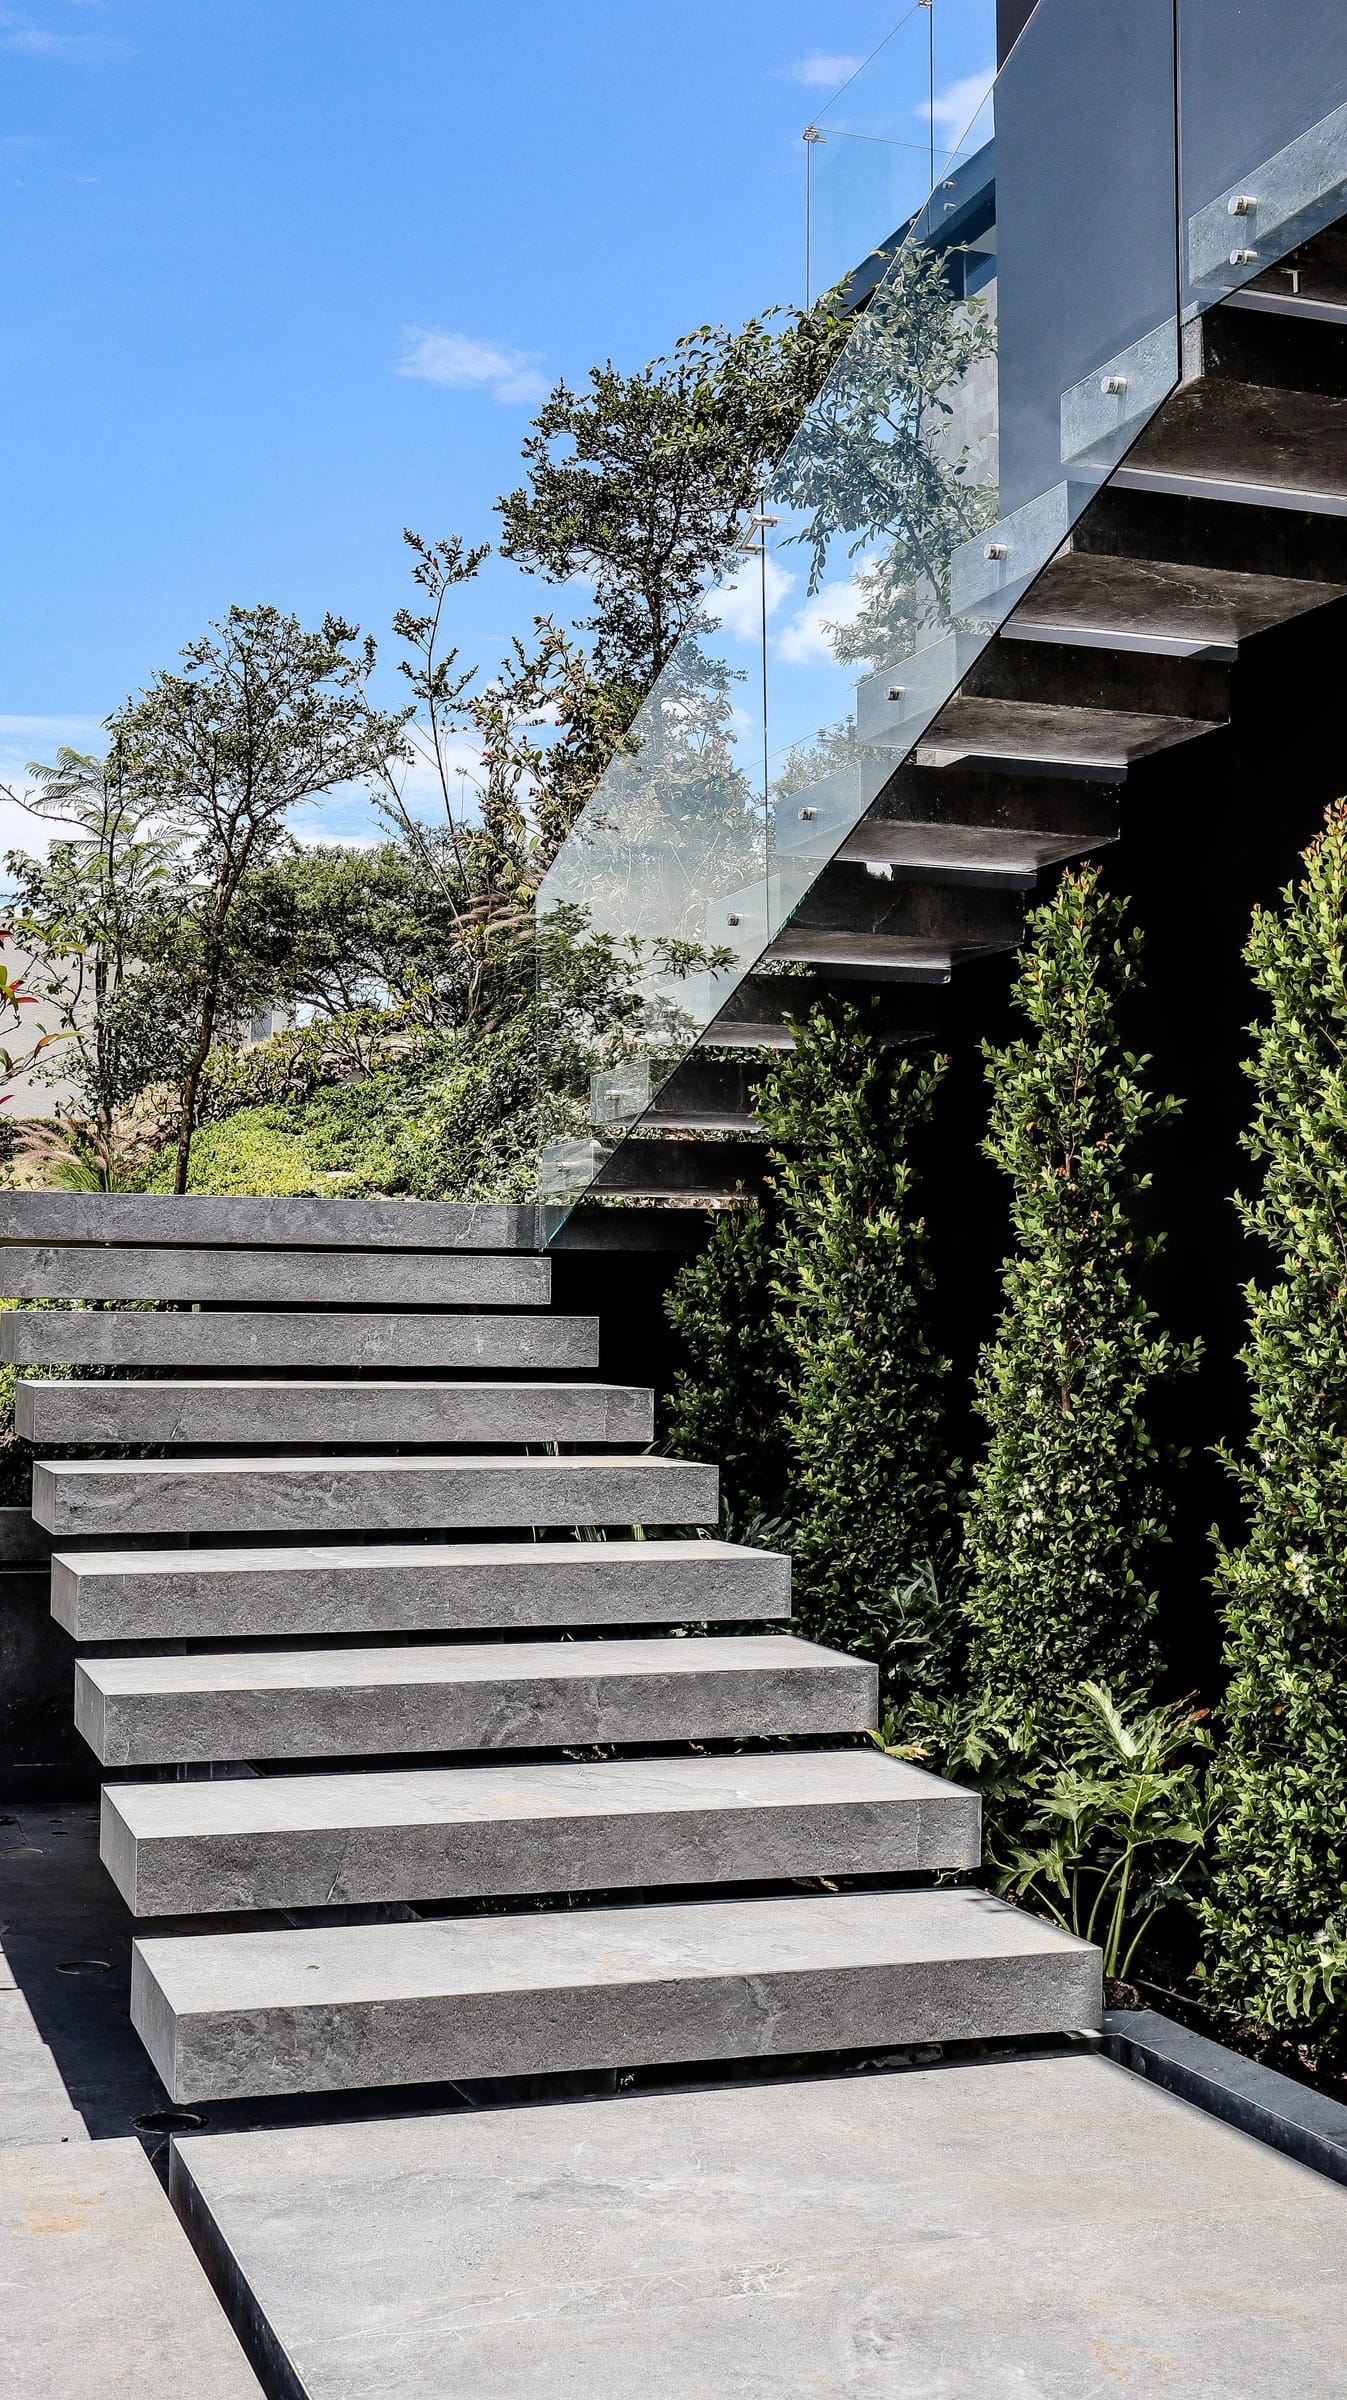
Construction accompaniment
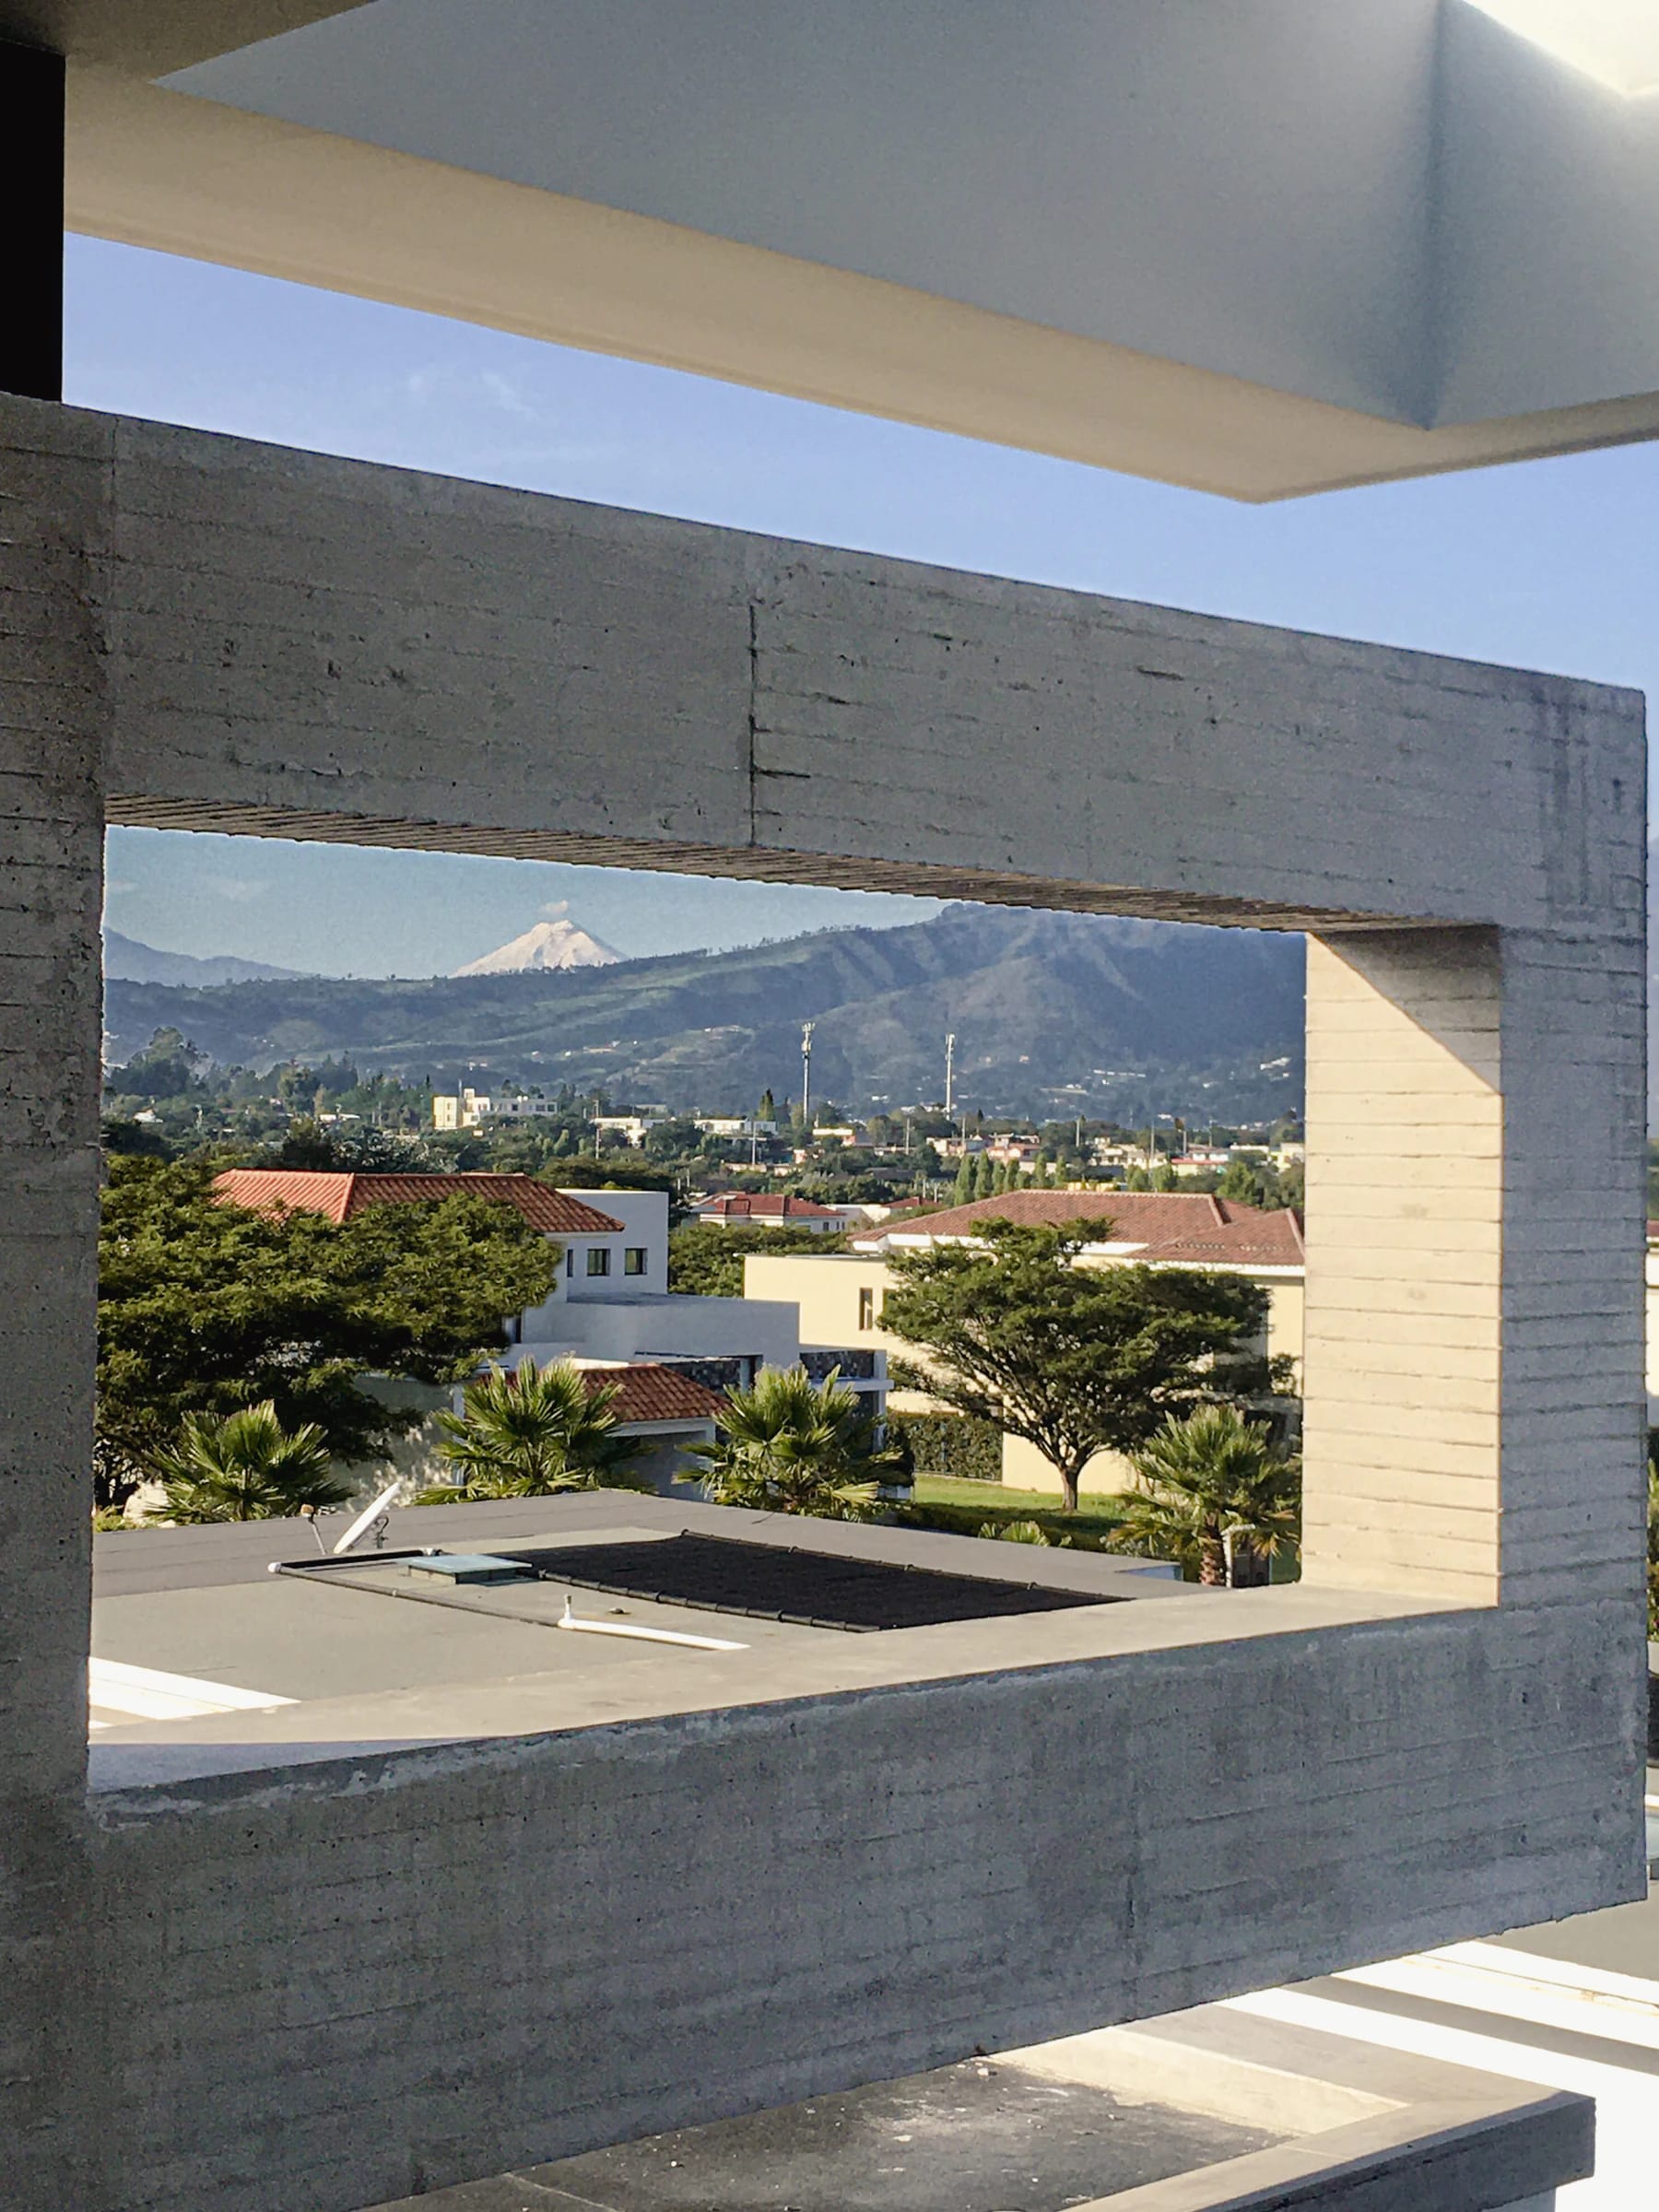
We accompany the build from start to finish so what was designed is built exactly as it was conceived: every decision, material and detail is reviewed on site.
- Architectural follow-up on site
- Resolution of construction details
- Checking what is built against the design
- One point of contact until handover
Process
One team, from the first line to the last stone.
One integral service: architecture, interior design and construction accompaniment with one team. One point of contact, and the idea intact to the last detail.
Where we work
Most of our works are in the Quito valley: Cumbayá, Tumbaco, Puembo, Ilaló and Club Arrayanes. We also talk with families from other cities and from outside Ecuador.
Questions about the service
How much does a project with Collectif+3 cost?
It depends on the land, the size and the finishes, so we don't give generic figures. In a first conversation we get to know your project and then deliver a real scope, budget and schedule in writing.
Why do you work as an integral service?
Because architecture, interiors and construction are one process. With one team from start to finish, the idea isn't lost between stages, decisions are anticipated and you have clarity on scope, timelines and costs.
Do you design homes on sloped land?
Yes. We read the topography as the starting point. House Between Slopes, for example, was designed to embrace a site surrounded by steep slopes rather than impose on it.
Do you work outside Quito?
Our works are mainly in the Quito valley, but we are a studio with international reach and we talk with clients from any country.
What do I need to get started?
Just a conversation. If you already have land, it helps to tell us where it is and what it's like; if you don't have it yet, we can start from your idea.