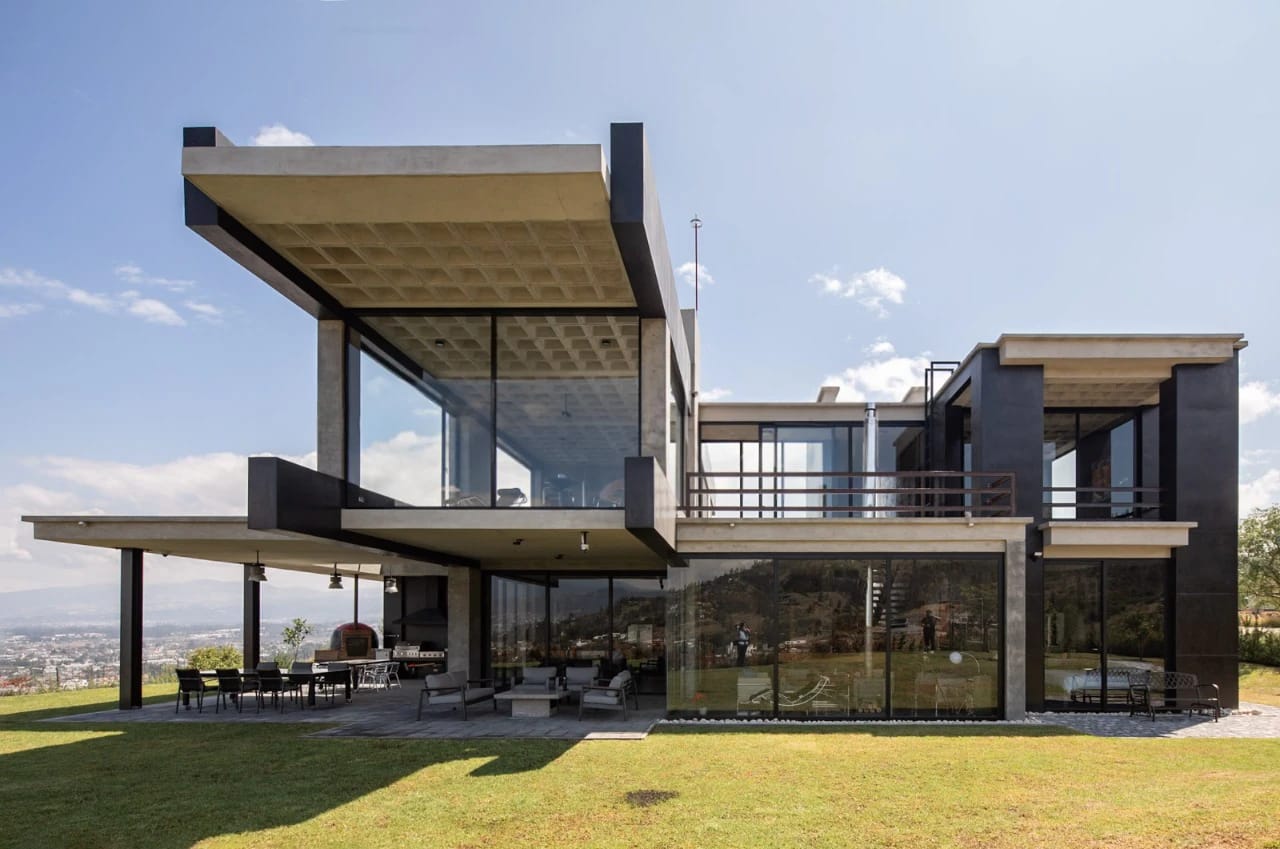
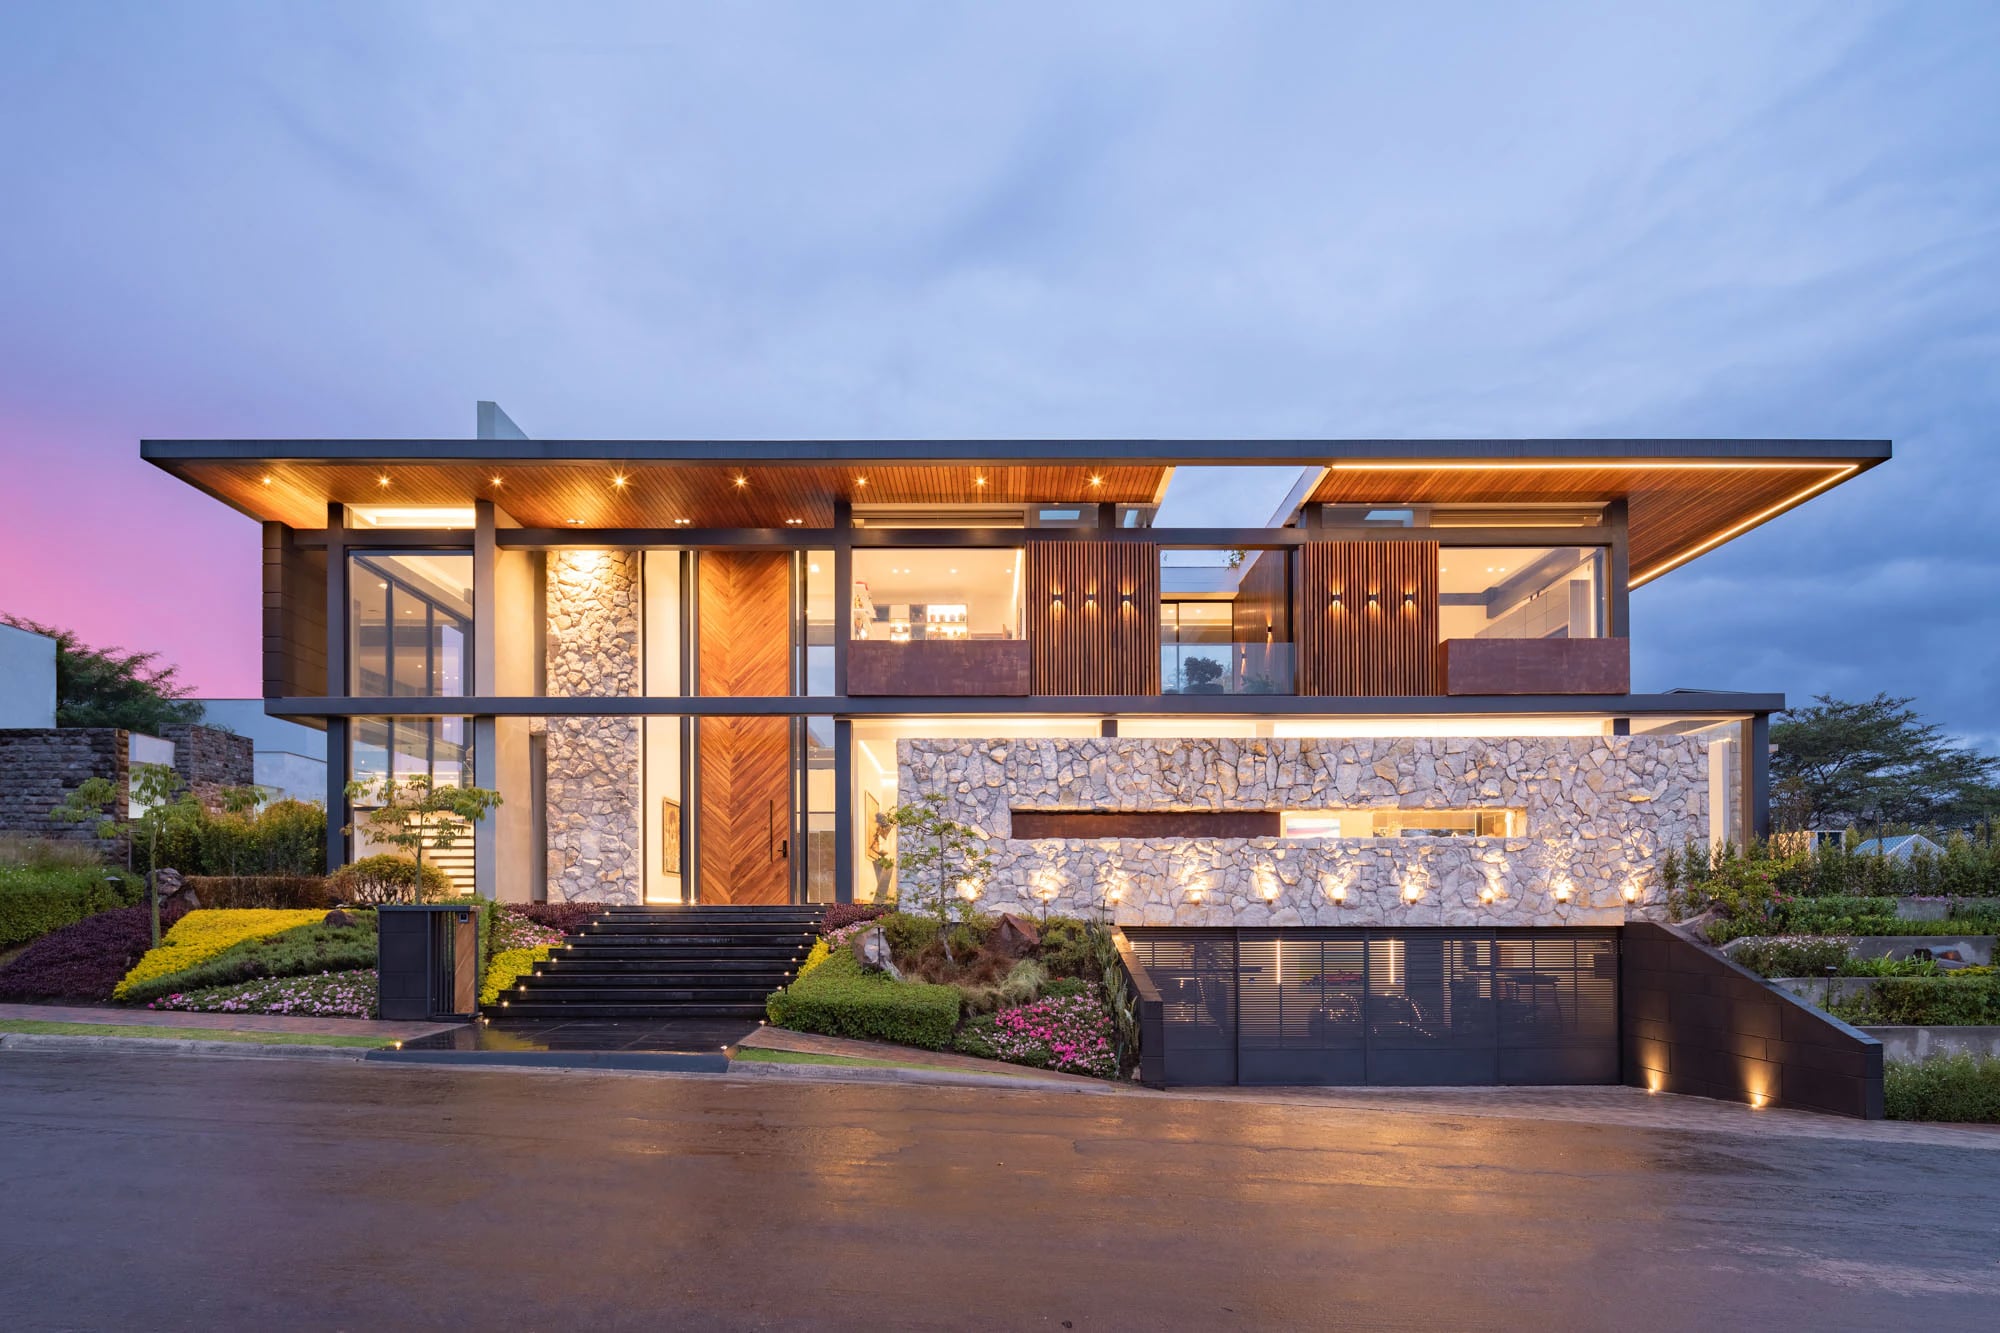
 10.5 m cantilever
01
Maison L
Puembo2021677 m²
Where engineering learns to float.
Architecture · Interior Design · Construction
The home where you will spend half your life deserves to be born from its place. Organic architecture with Japanese roots, from Quito to the world.
Manifesto
A home is a lifetime decision. That is why we design with nature, not around it. Every Collectif+3 work is born from its place and from the people who will live in it, letting light, water and landscape in until inside and outside become one. That is where life is elevated.
Arch. Sebastián Luzuriaga, founder
Chapter I
Before the first line, we read the land. A tree, a slope, the afternoon light: the starting point of every home.
Chapter II
10.5 m cantileverPuembo2021677 m²
Where engineering learns to float.
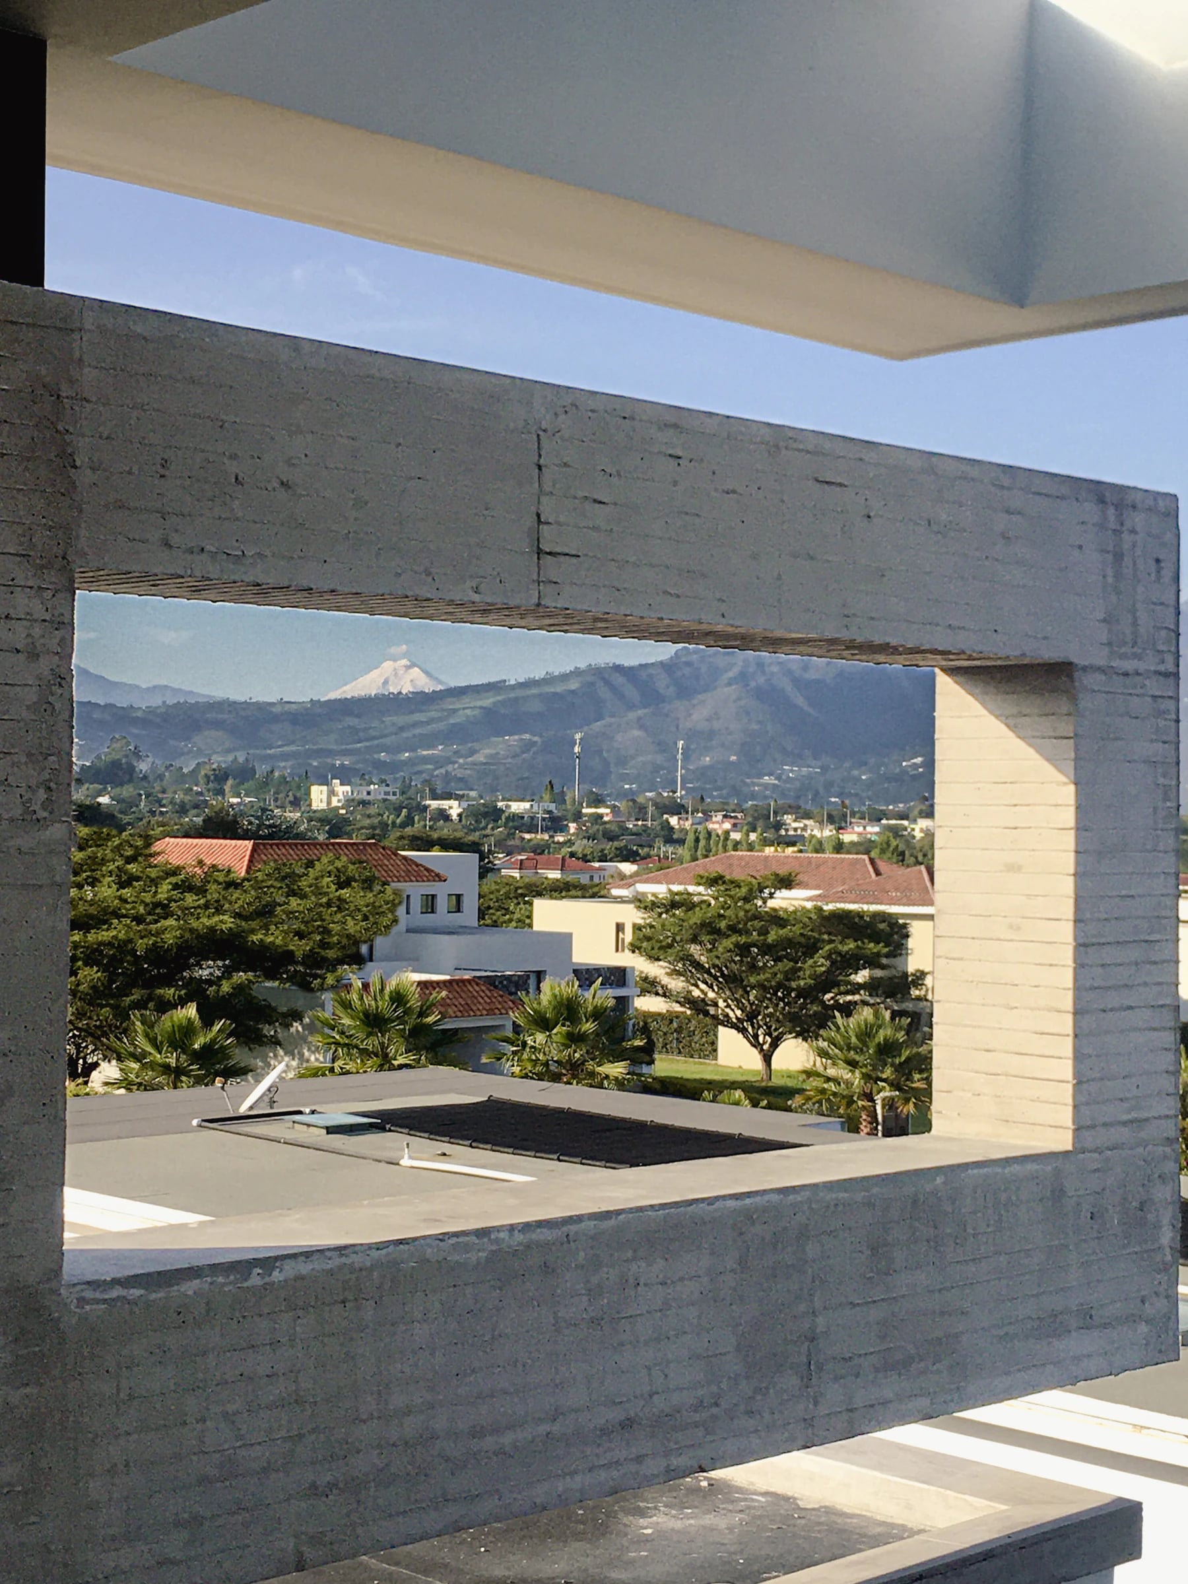
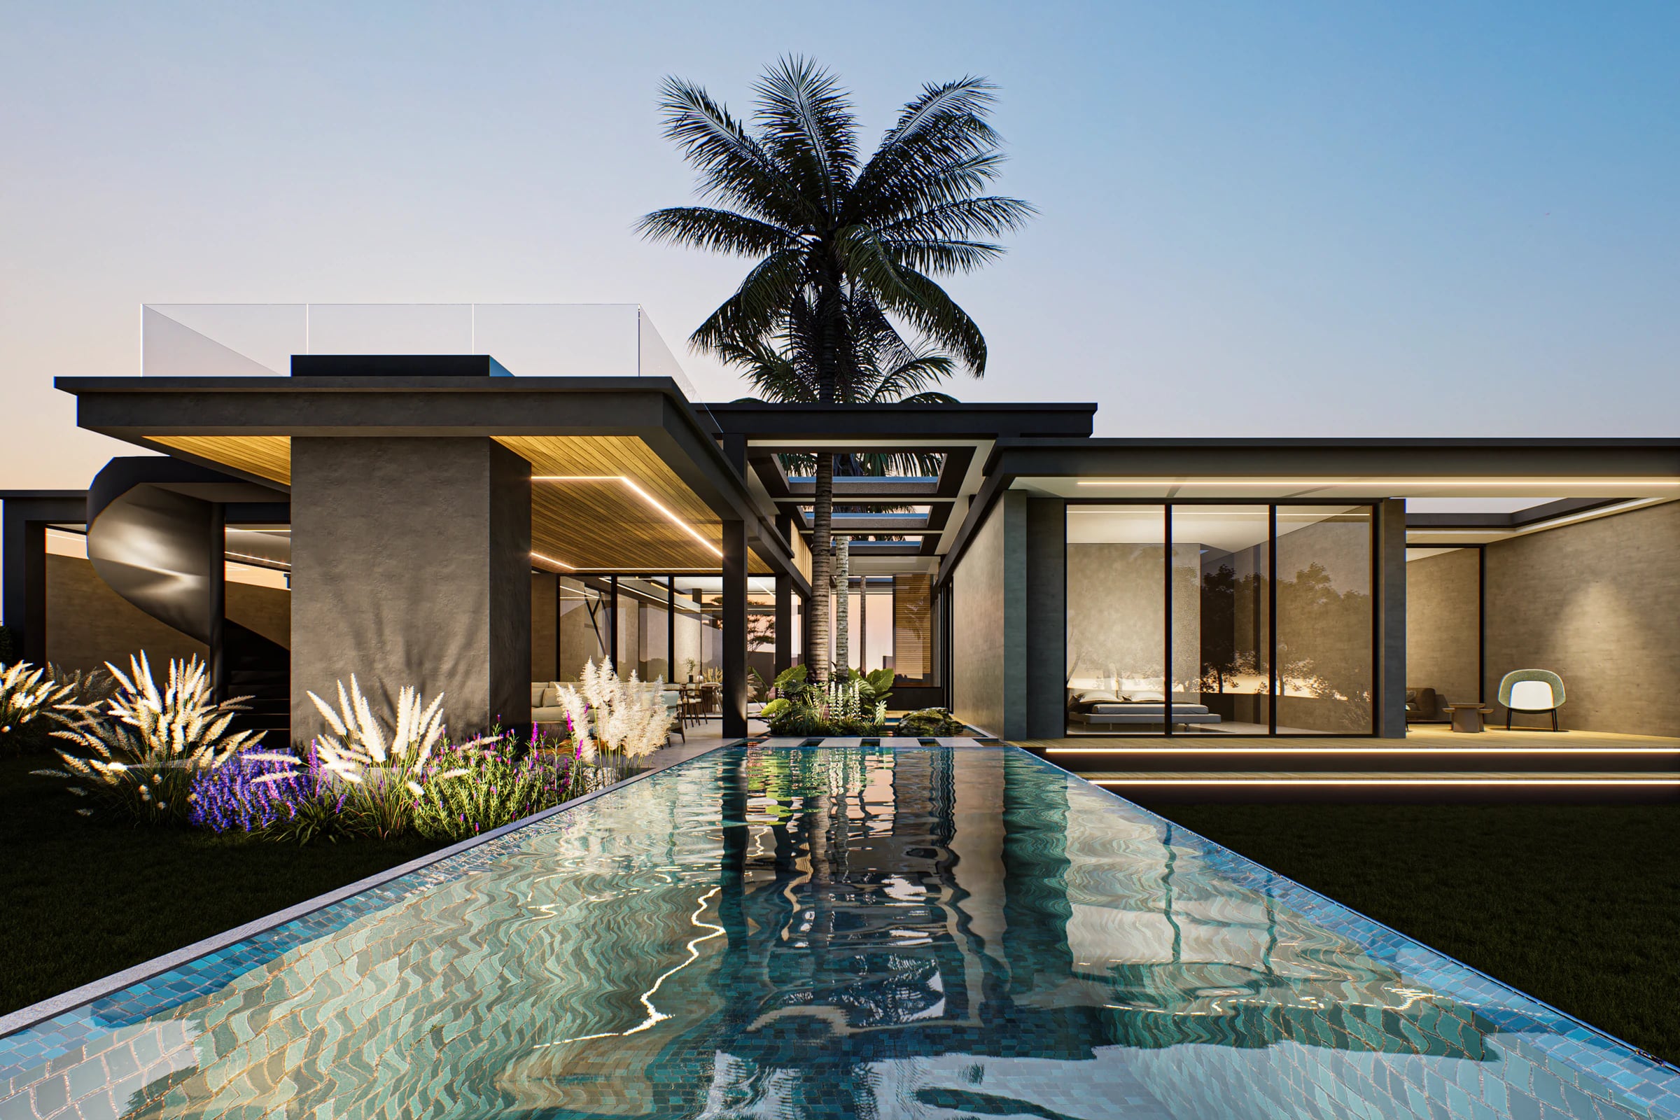 A natural axis of palms
Puembo2022380 m²
The house opened up so the palms could keep their path.
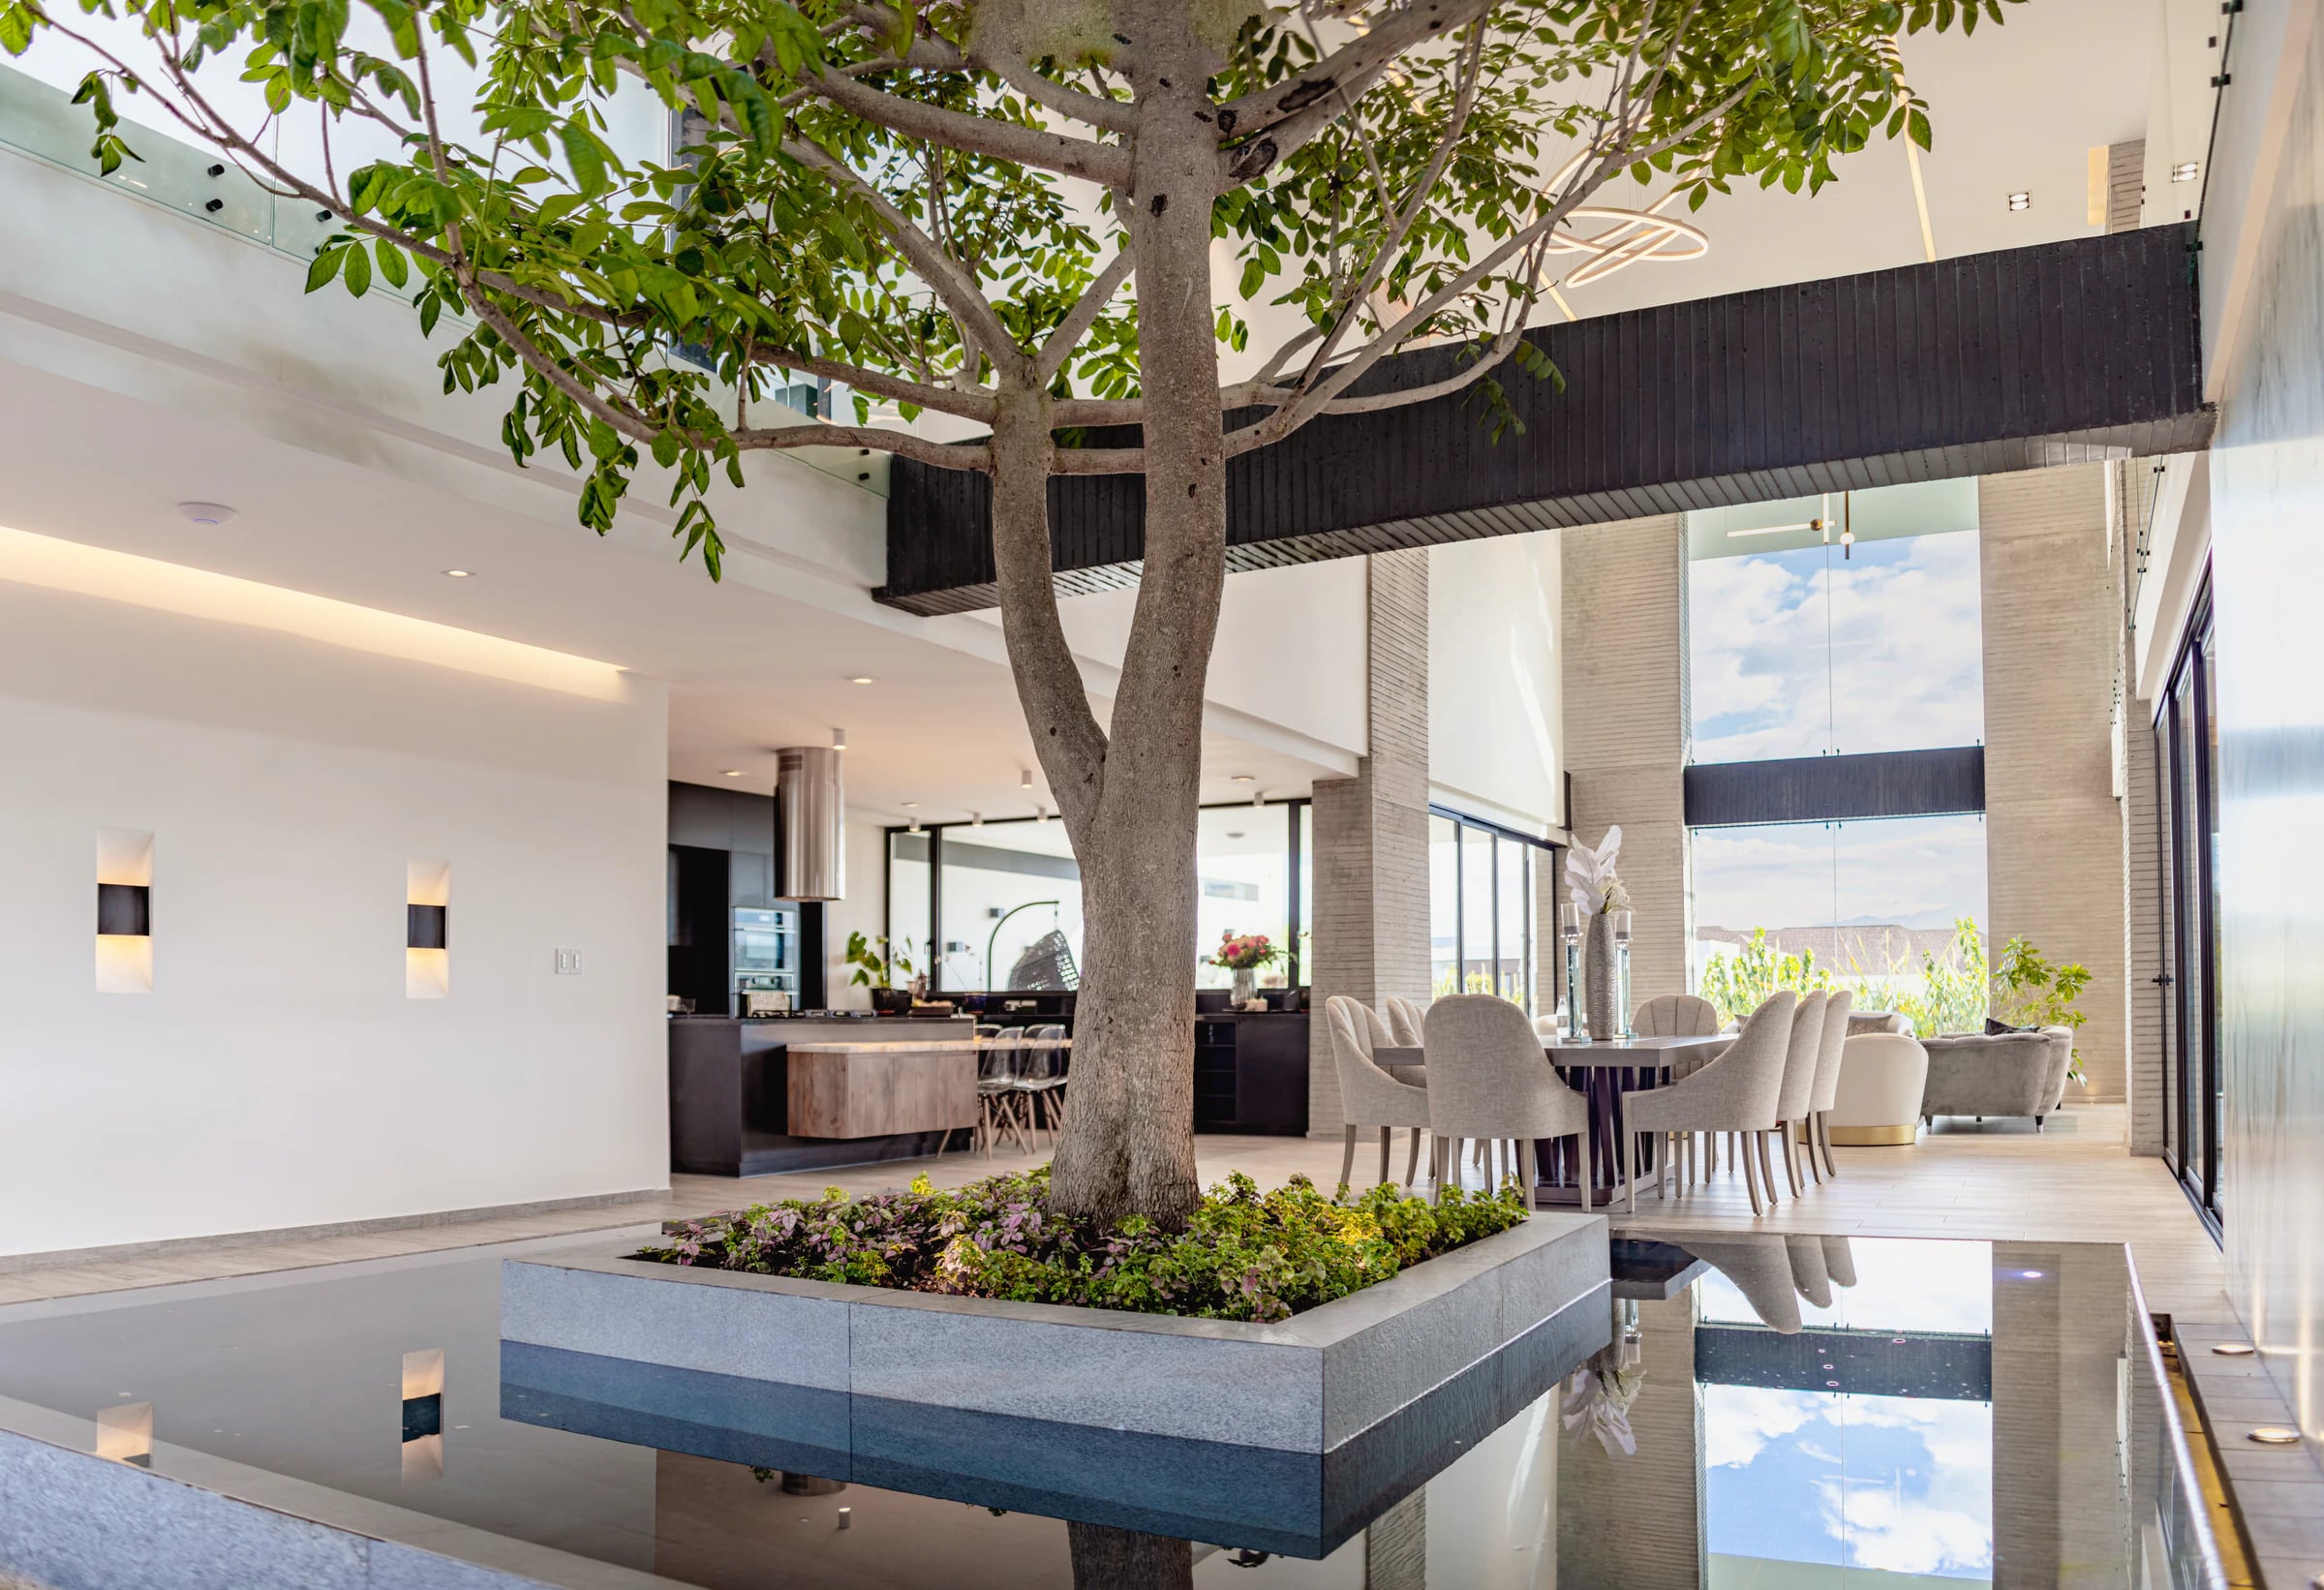 An African tulip tree as its heart
Tumbaco2018599 m²
An entire home organized around a tree.
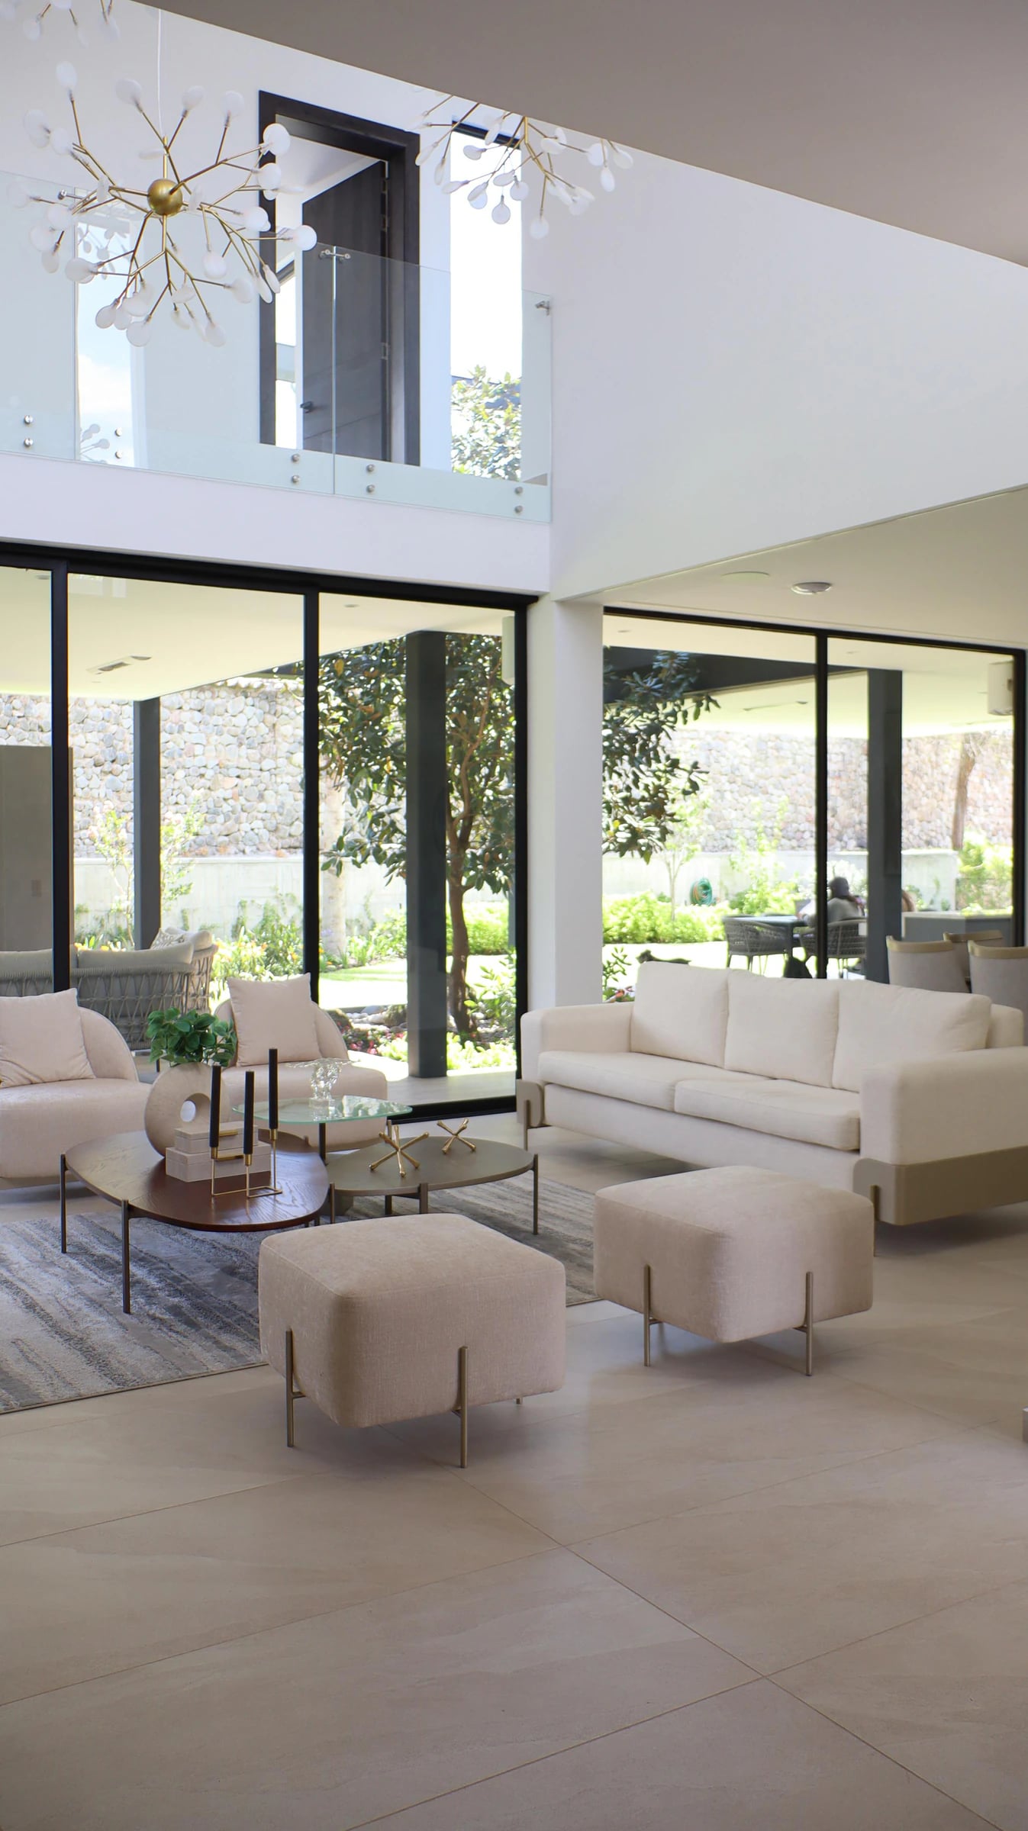
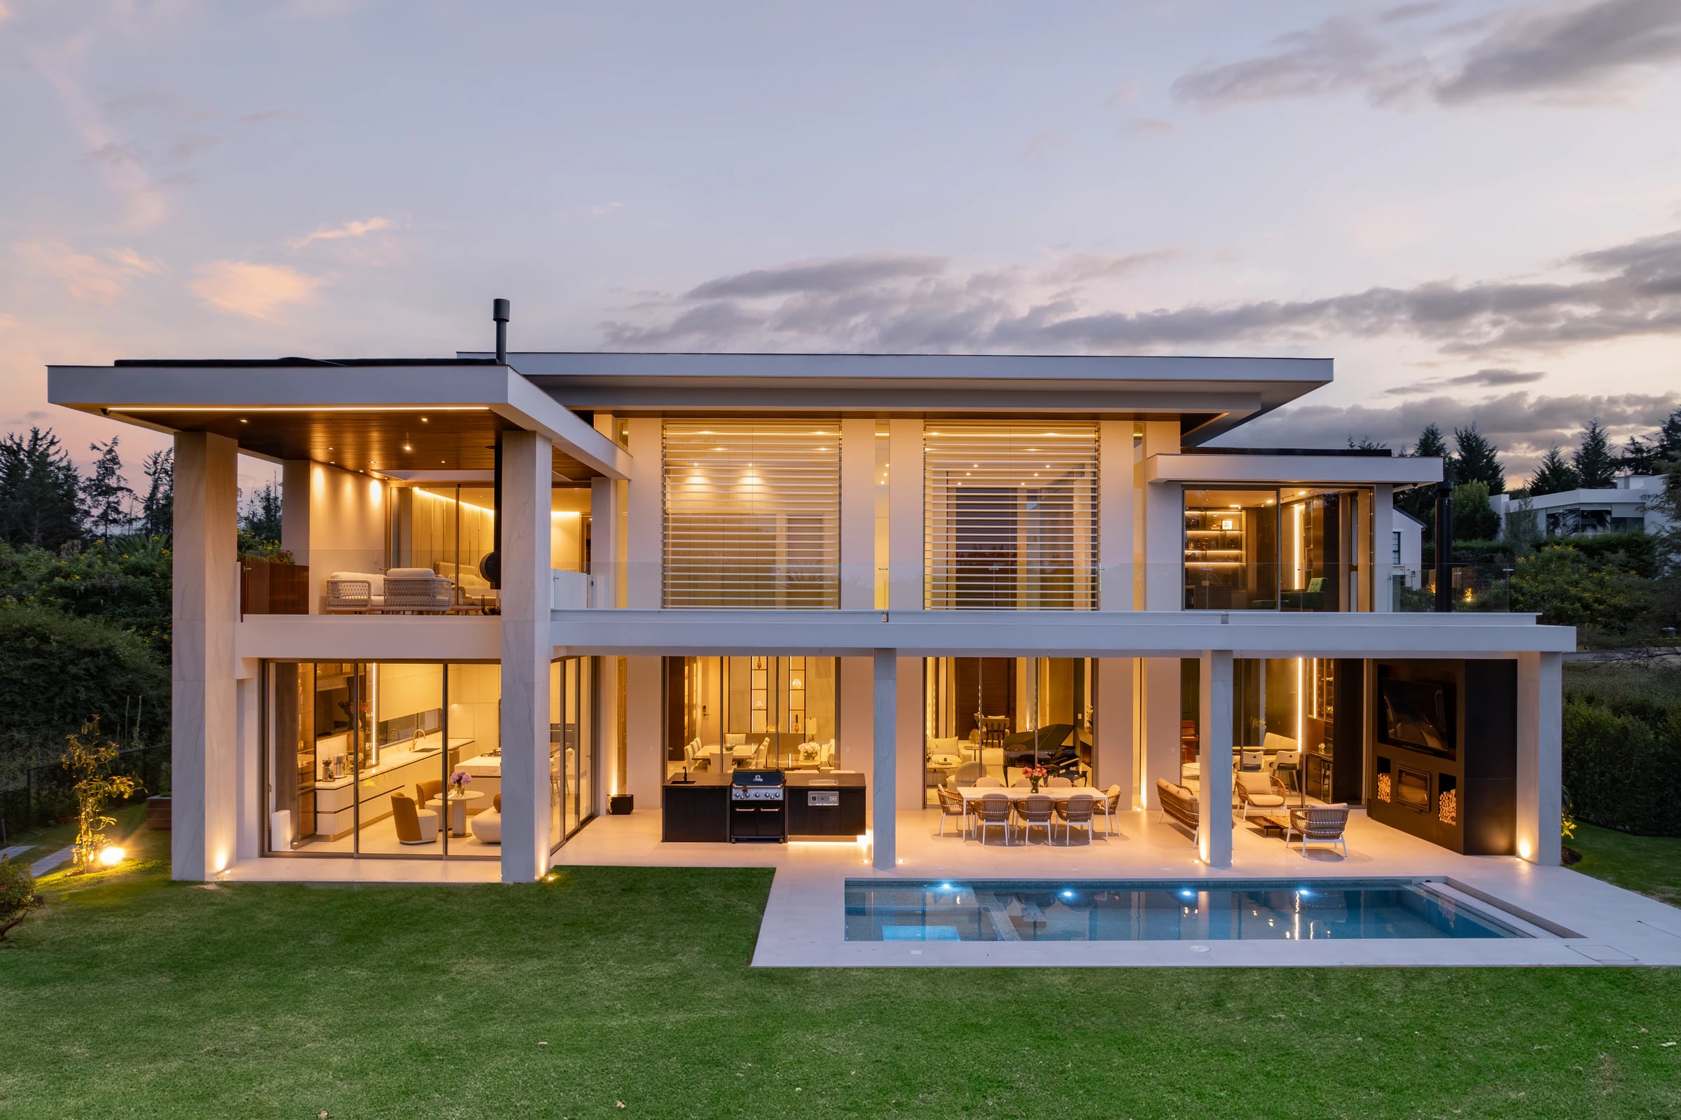 Double-height marble threshold
Puembo2021638 m²
Elegance that never goes out of style.
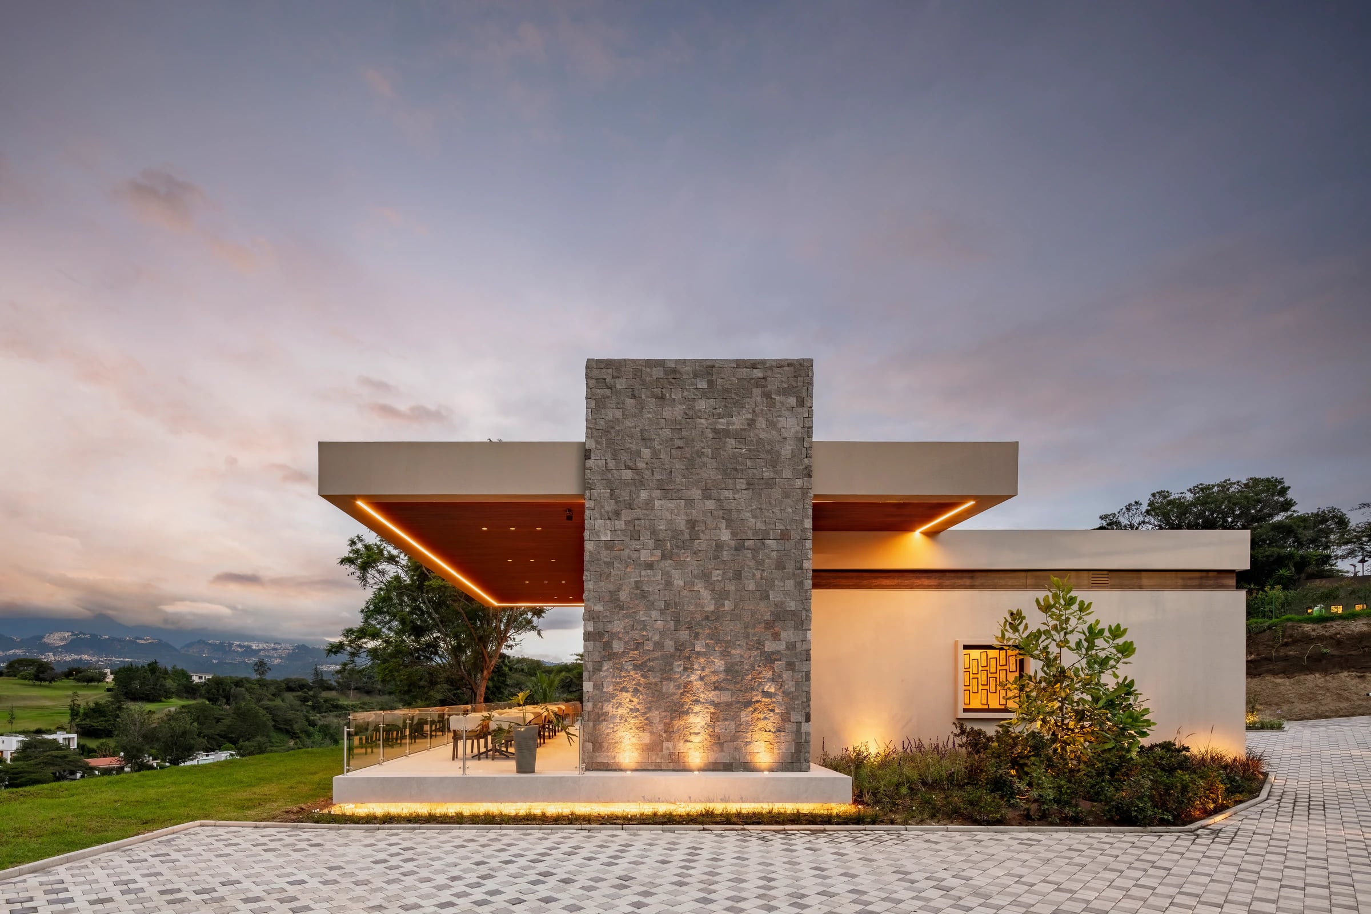
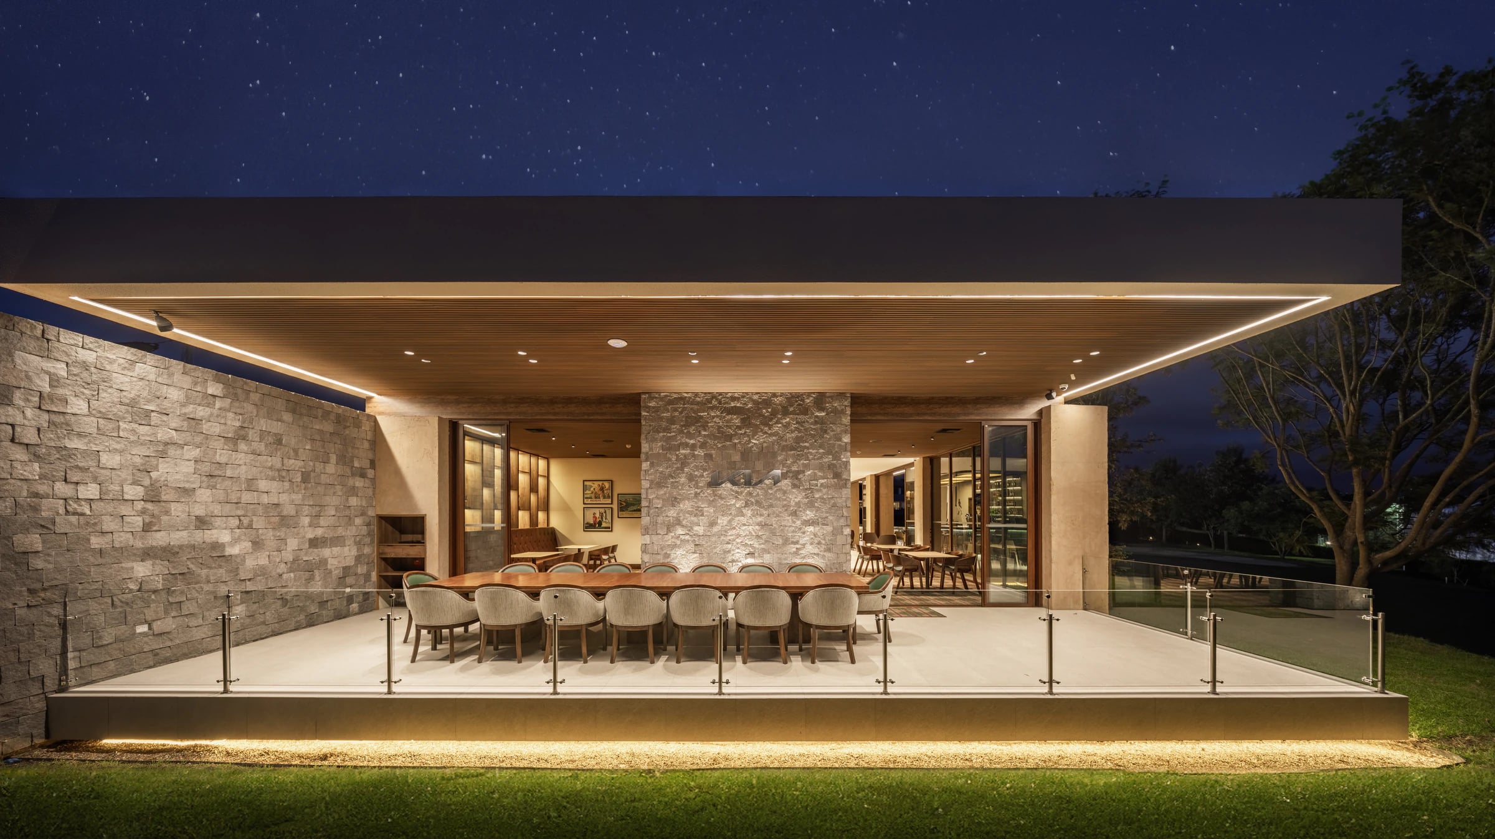
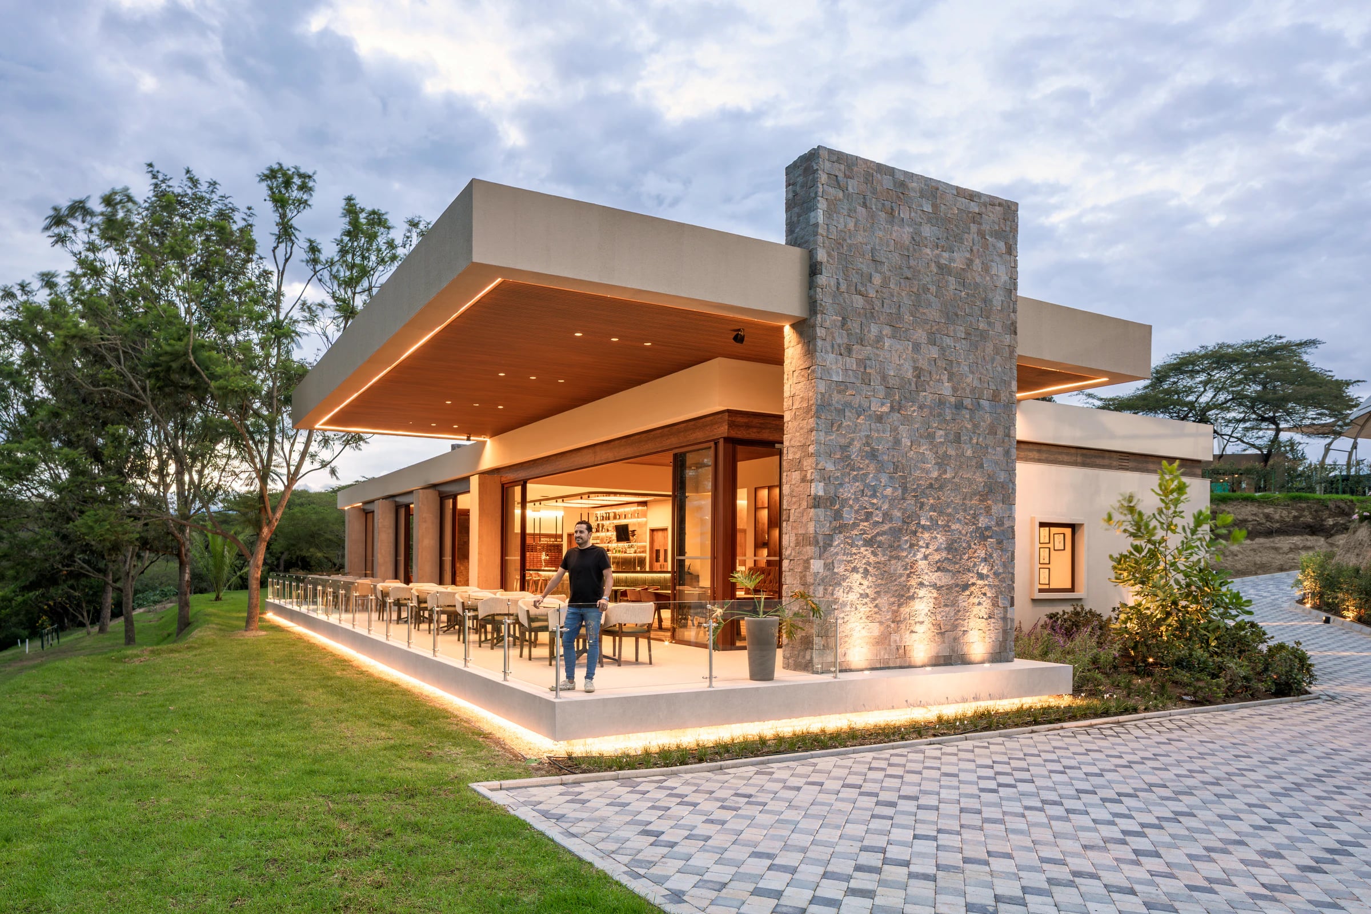 Bar, restaurant and lounge by the fairway
Arrayanes2022370 m²
The natural extension of a golf course.
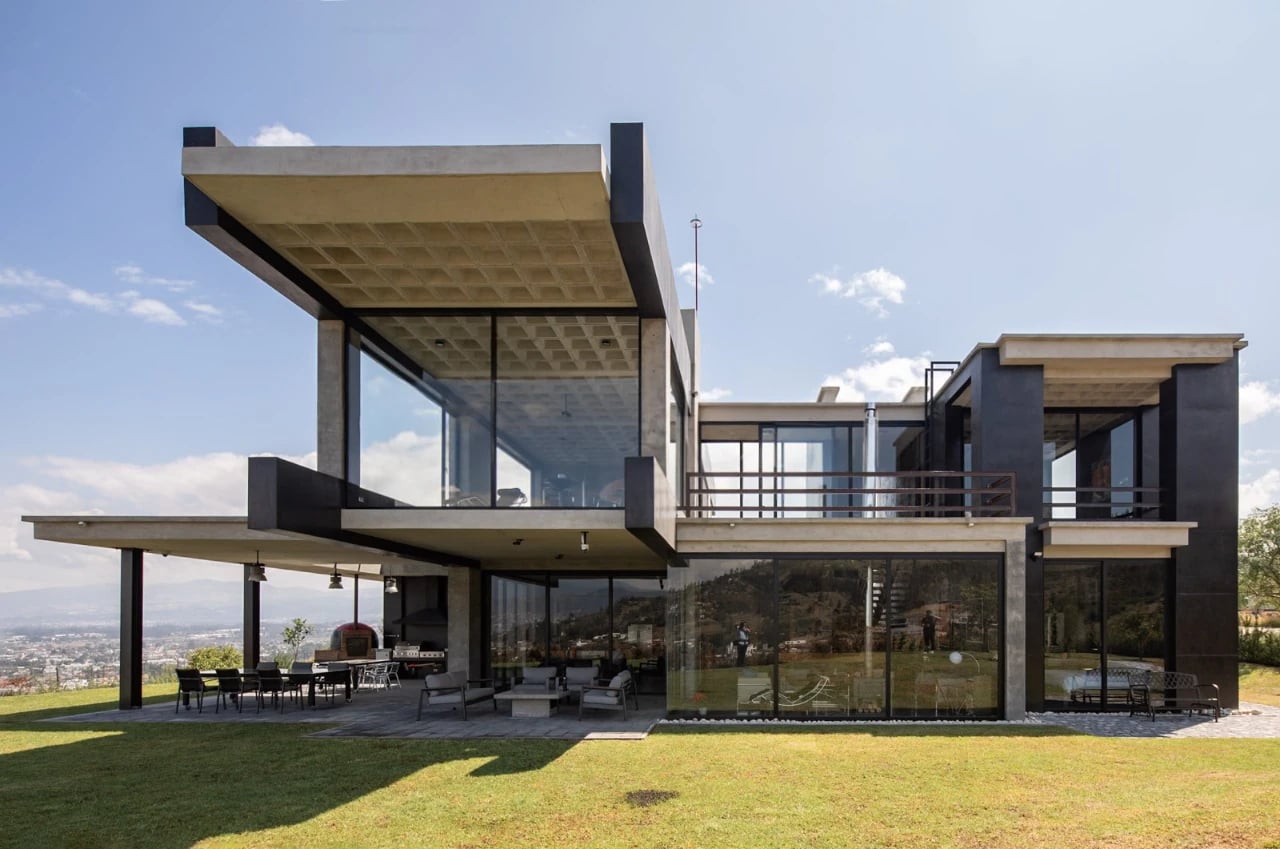 A house turned 90° toward the valley
Ilaló2020515 m²
The house turns to face the valley.
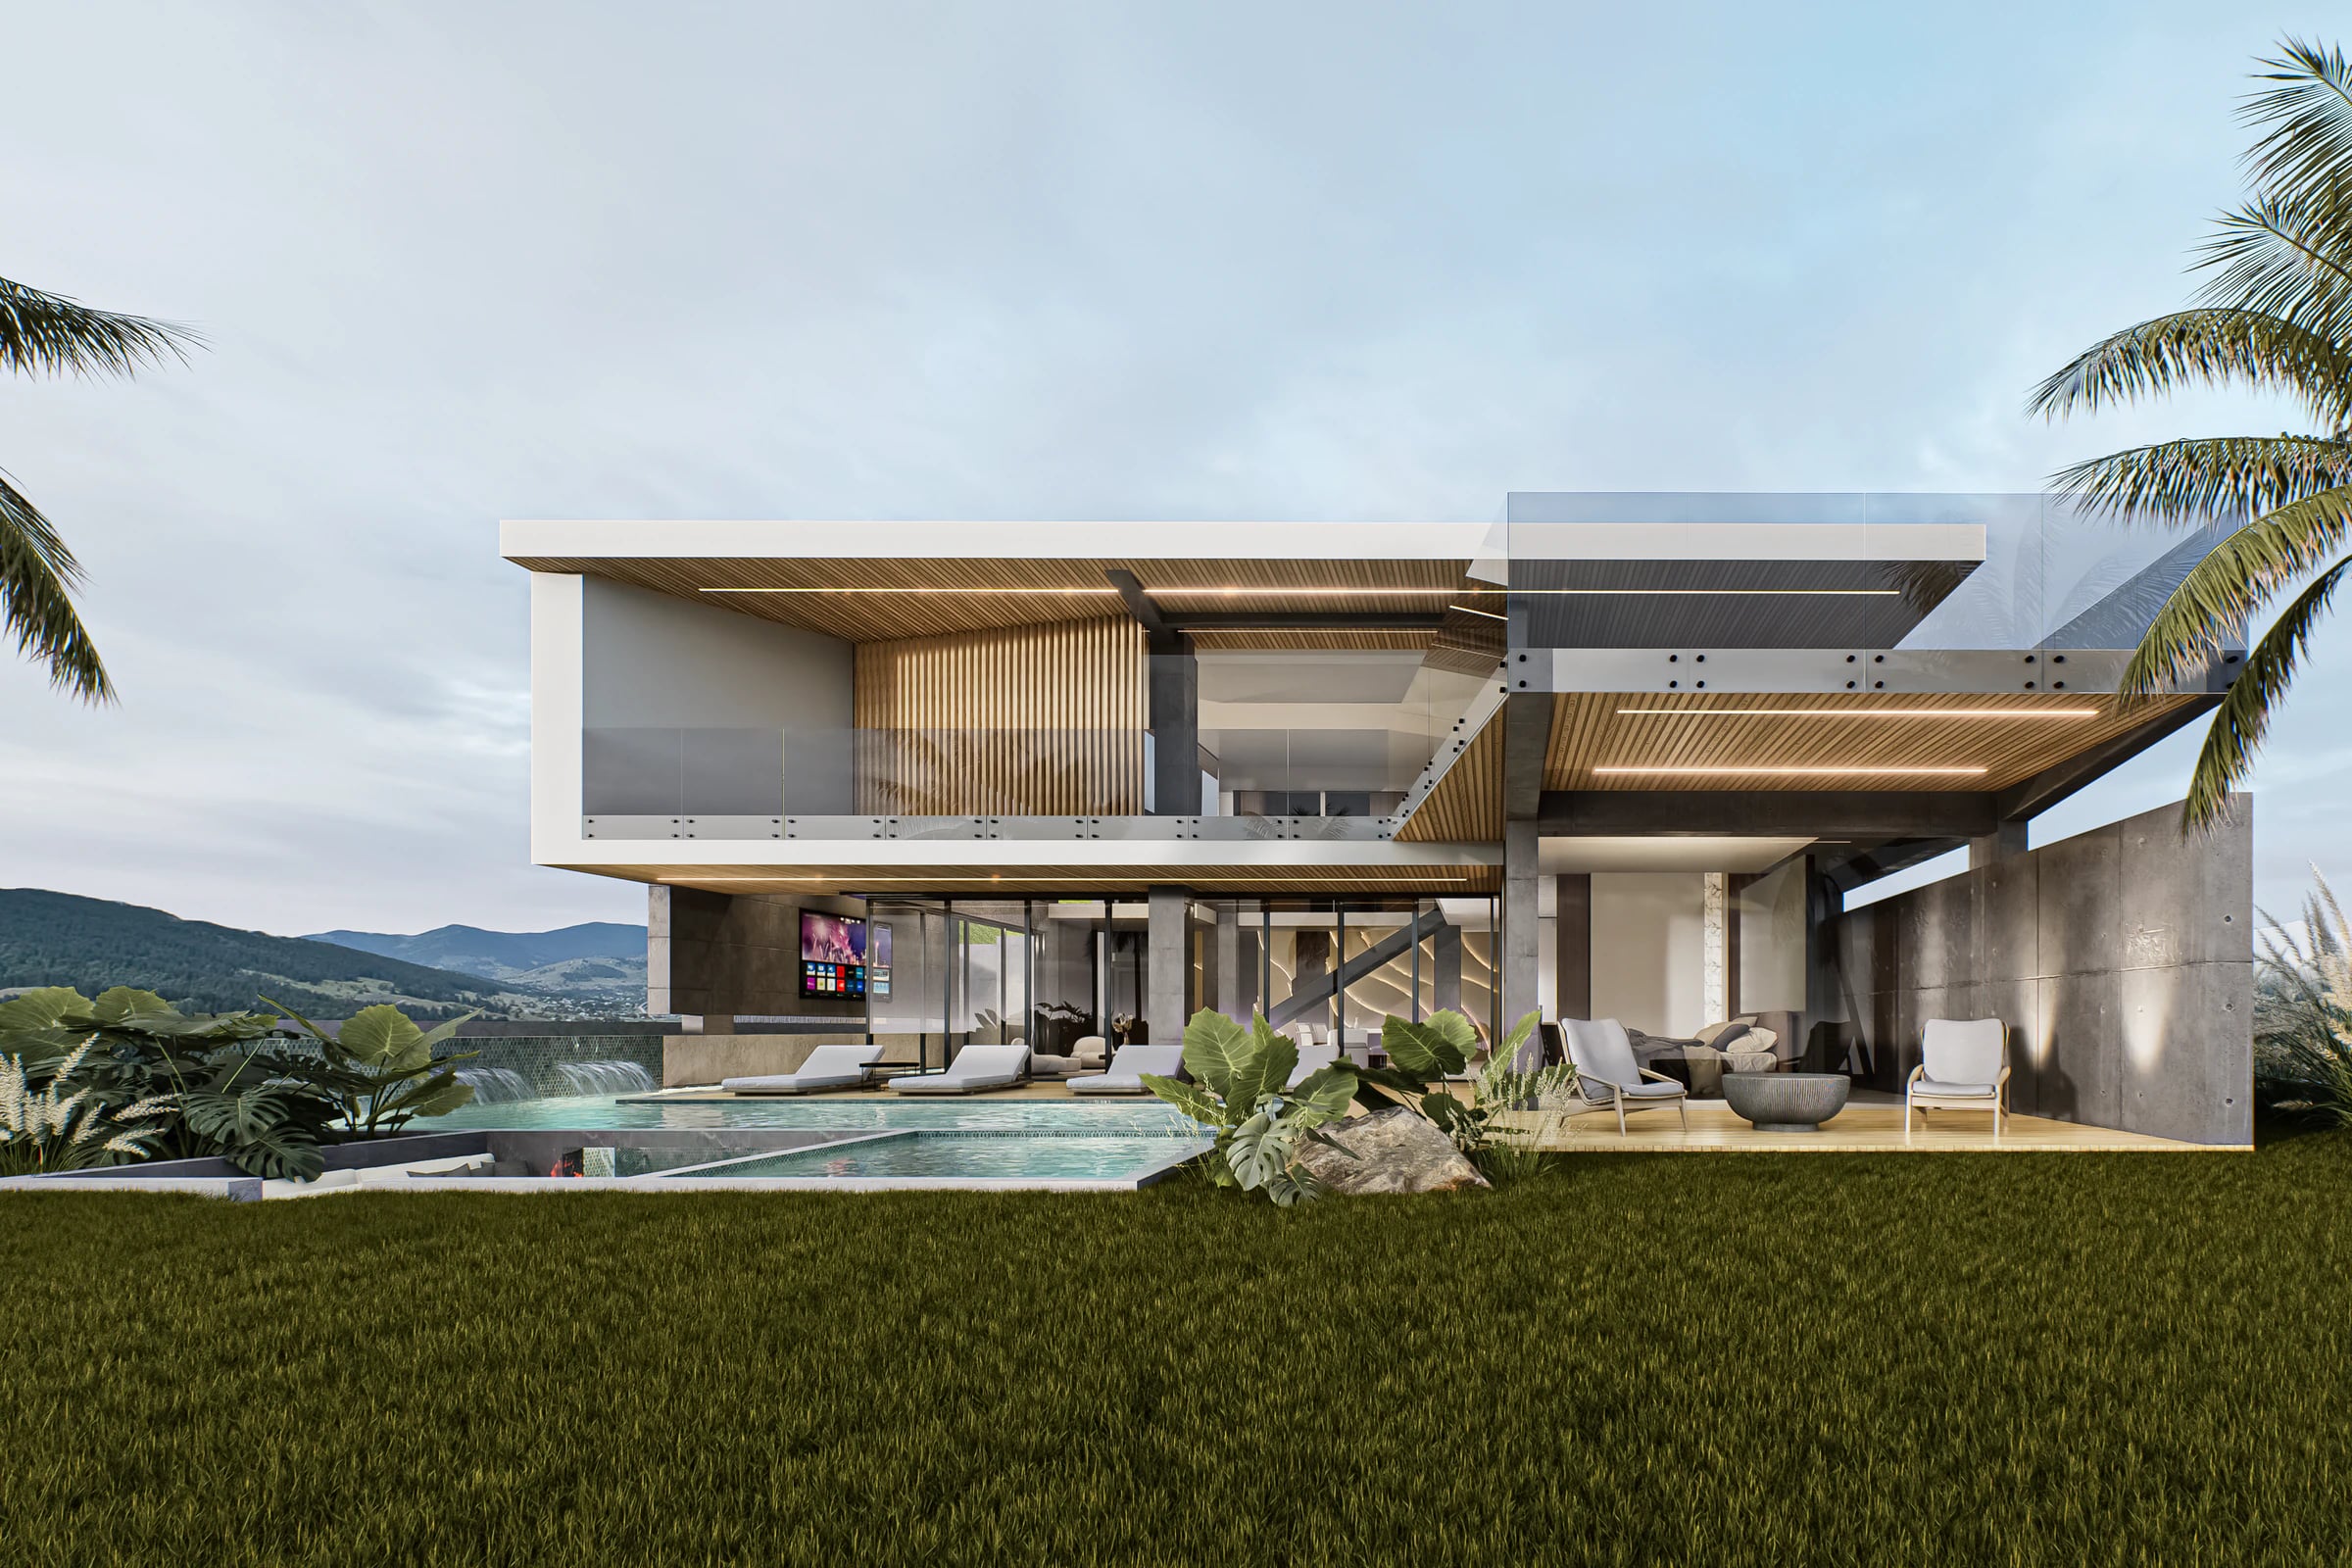 A pool that embraces the house
Cumbayá2022421 m²
Living one step from the water.
Chapter III
Architecture is understood by living it. This is how the house changes from sunrise until the fire is lit.
07:00
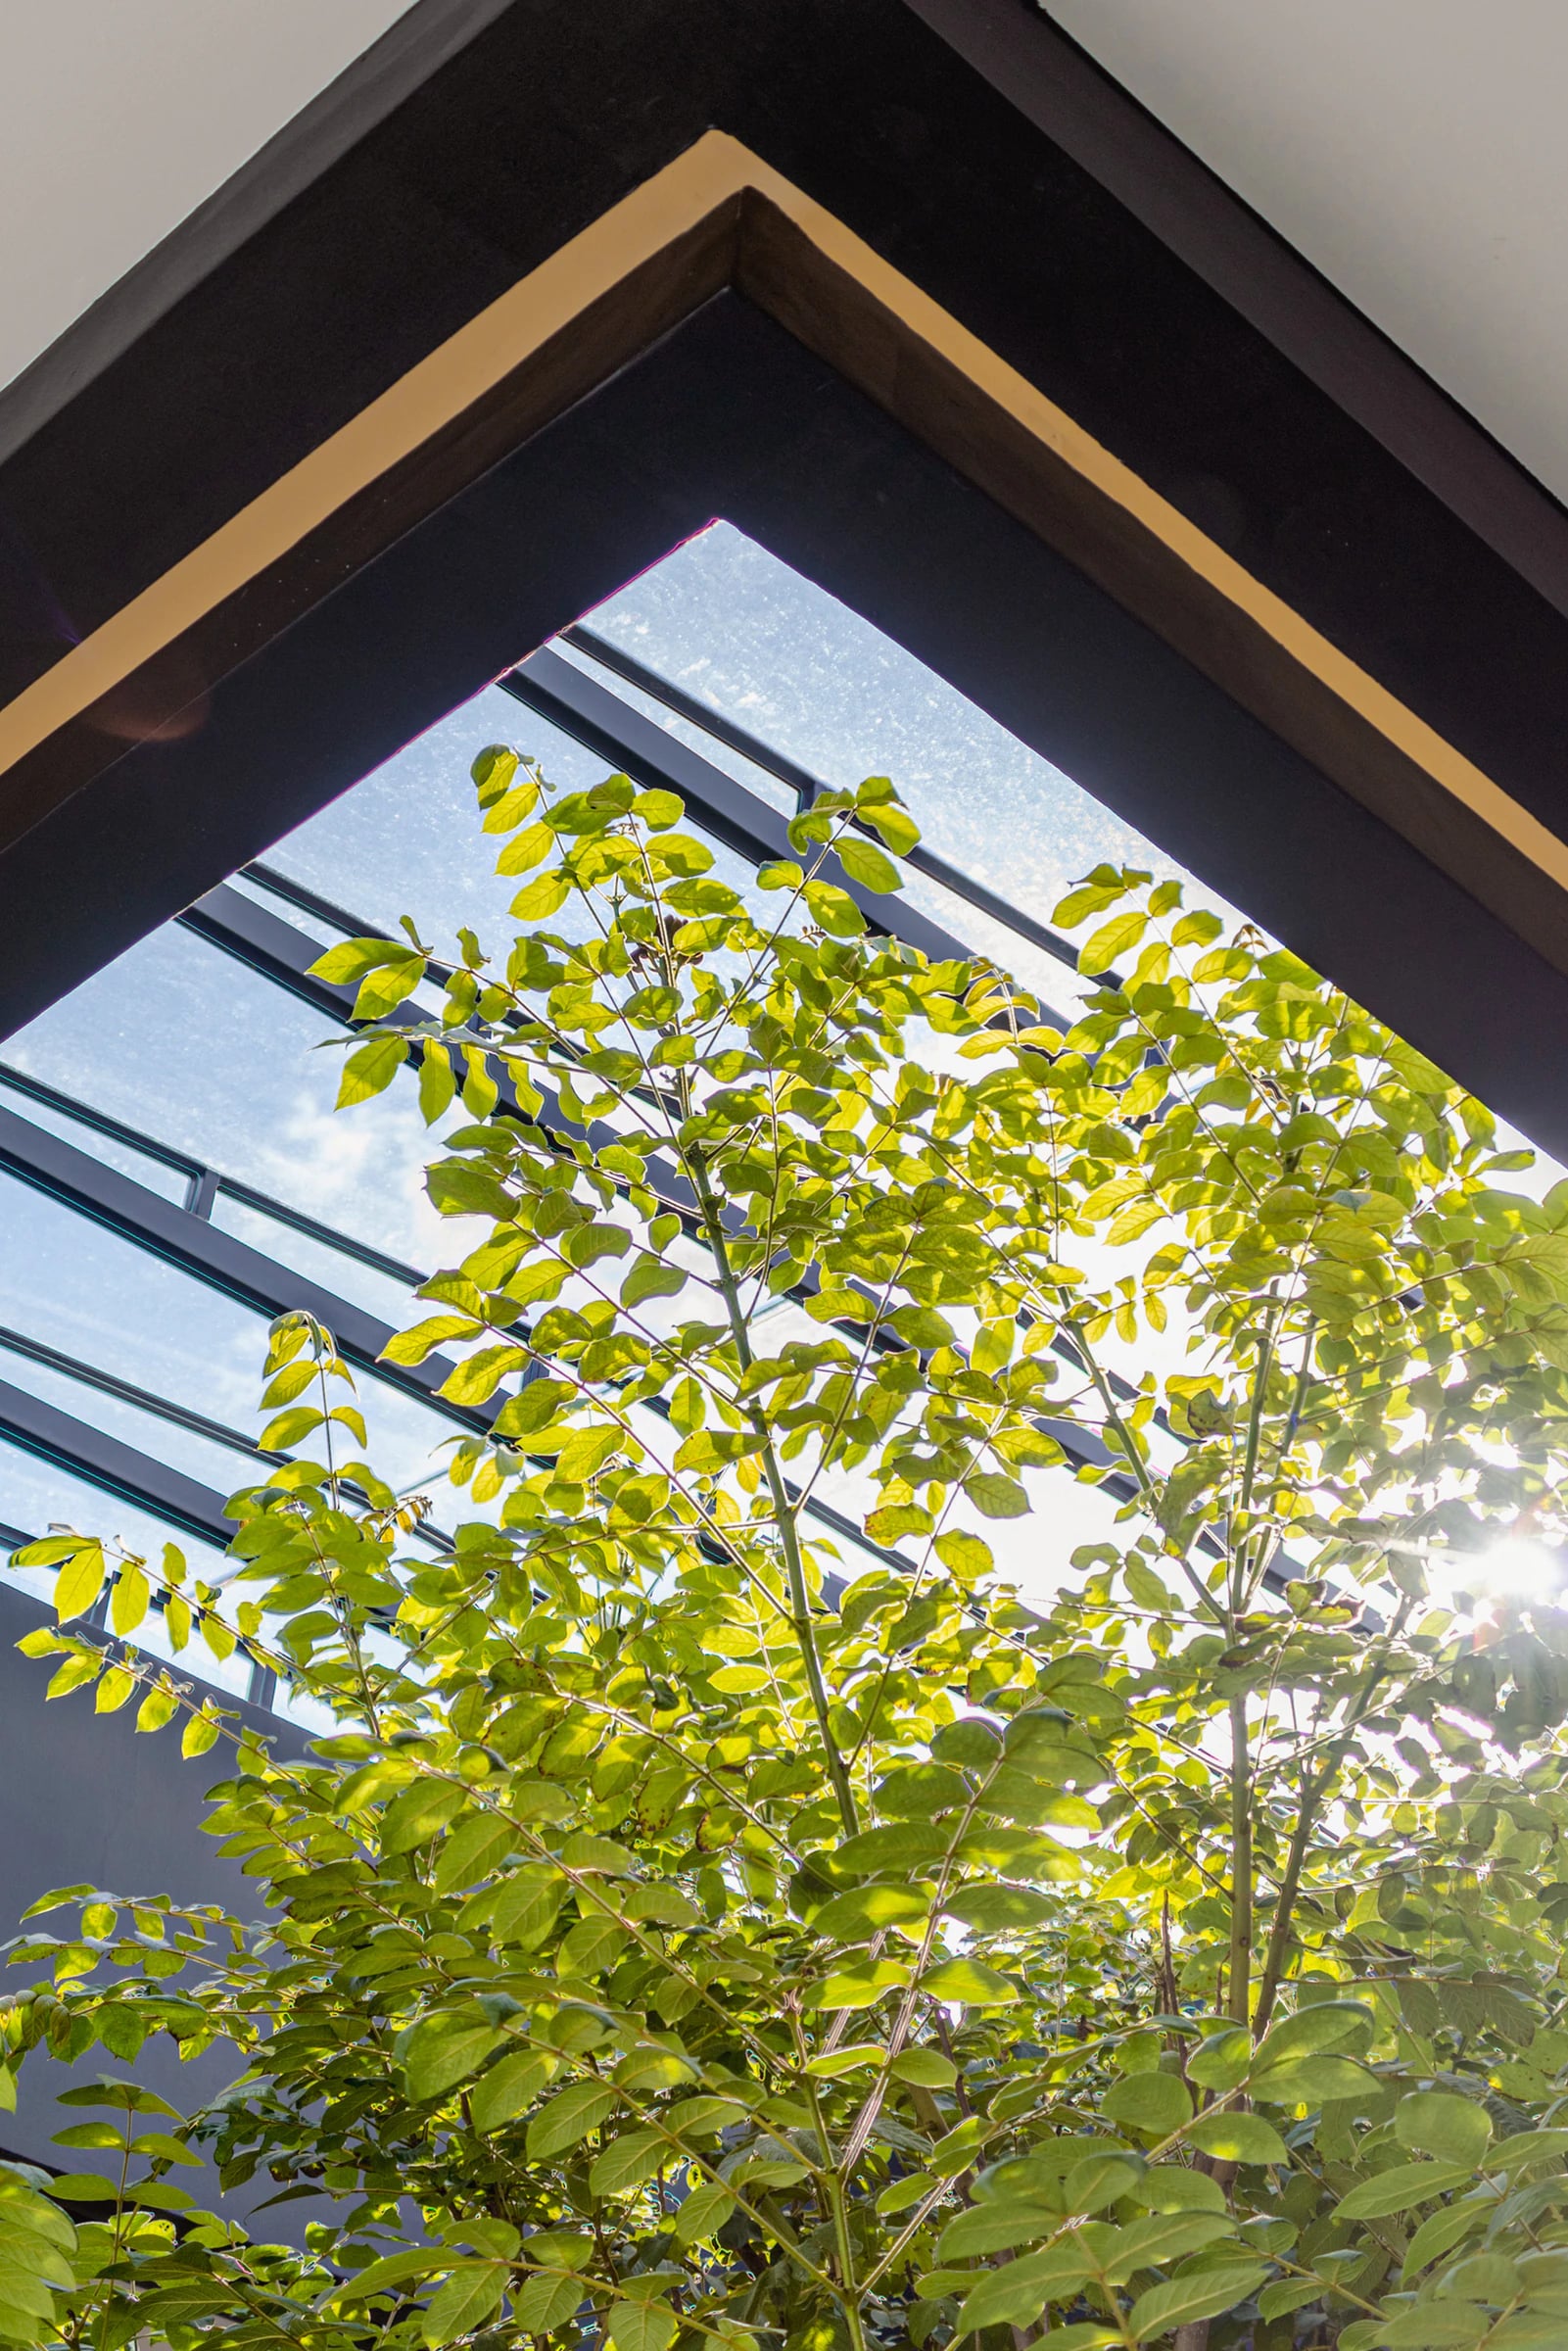
Light comes in from above
The day begins among leaves and sky. Nothing stands between the house and the morning.
See the work · African Tulip House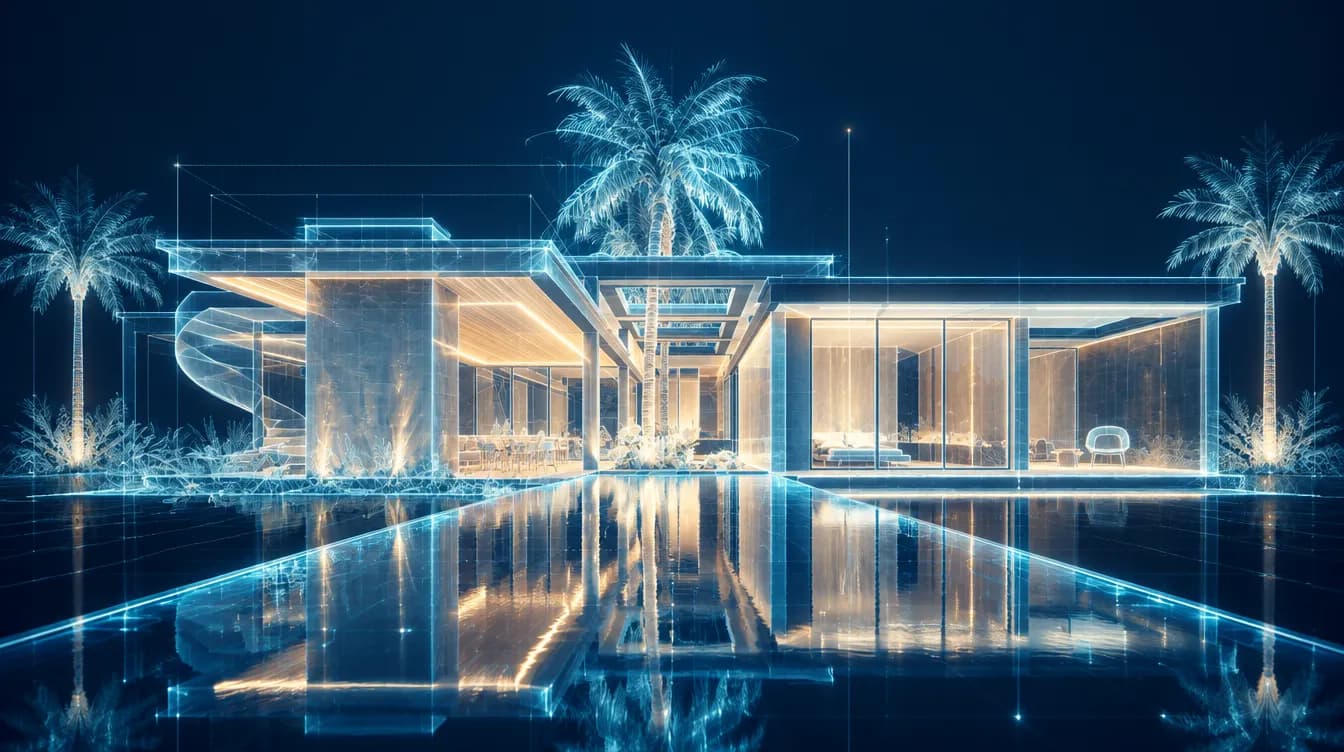
Chapter IV
A pavilion of light over water where you walk through our works as if you were inside them. Without leaving home.
Chapter V
One integral service: architecture, interior design and construction accompaniment with one team. One point of contact, and the idea intact to the last detail.
Designing since
Works in the archive
m²
m² of architecture in the archive
Disciplines under one team
FAQ
Collectif+3 is a contemporary organic architecture studio based in Cumbayá, Quito, founded by architect Sebastián Luzuriaga. It offers one integral service of architecture, interior design and construction accompaniment for residences and spaces such as clubs and restaurants, with architecture that is born from its place and integrates with nature.
It means designing with nature, not around it: light, trees, water and topography guide the project. From Japanese tradition we reinterpret hisashi, protective roofs with deep overhangs, continuous windows, honest materials and the search to dissolve the line between inside and outside.
Our works are mainly in the Quito valley: Cumbayá, Tumbaco, Puembo, Ilaló and Club Arrayanes. We are a studio with international reach and we talk with clients from any country.
We do all three: architecture, interior design and construction. You can hire us for the full process or for one part, depending on what your project needs.
It depends on the land, the size and the finishes. We don't give generic figures: in the first meeting we get to know your project and propose a real scope, budget and schedule.
Message us on WhatsApp or leave your details in the form. We'll schedule a first conversation to learn about your land, your family and what you dream of building.
AURA · Studio concierge
Studio concierge: works, process and your project
Start your project
Choose how you'd like to begin. The studio answers you, in person.