The studio
We design with nature, not around it.
We exist to elevate people's quality of life through architecture that reconnects them with nature and with the place they inhabit.
Purpose
Every work is born from its place and from the people who will live in it.
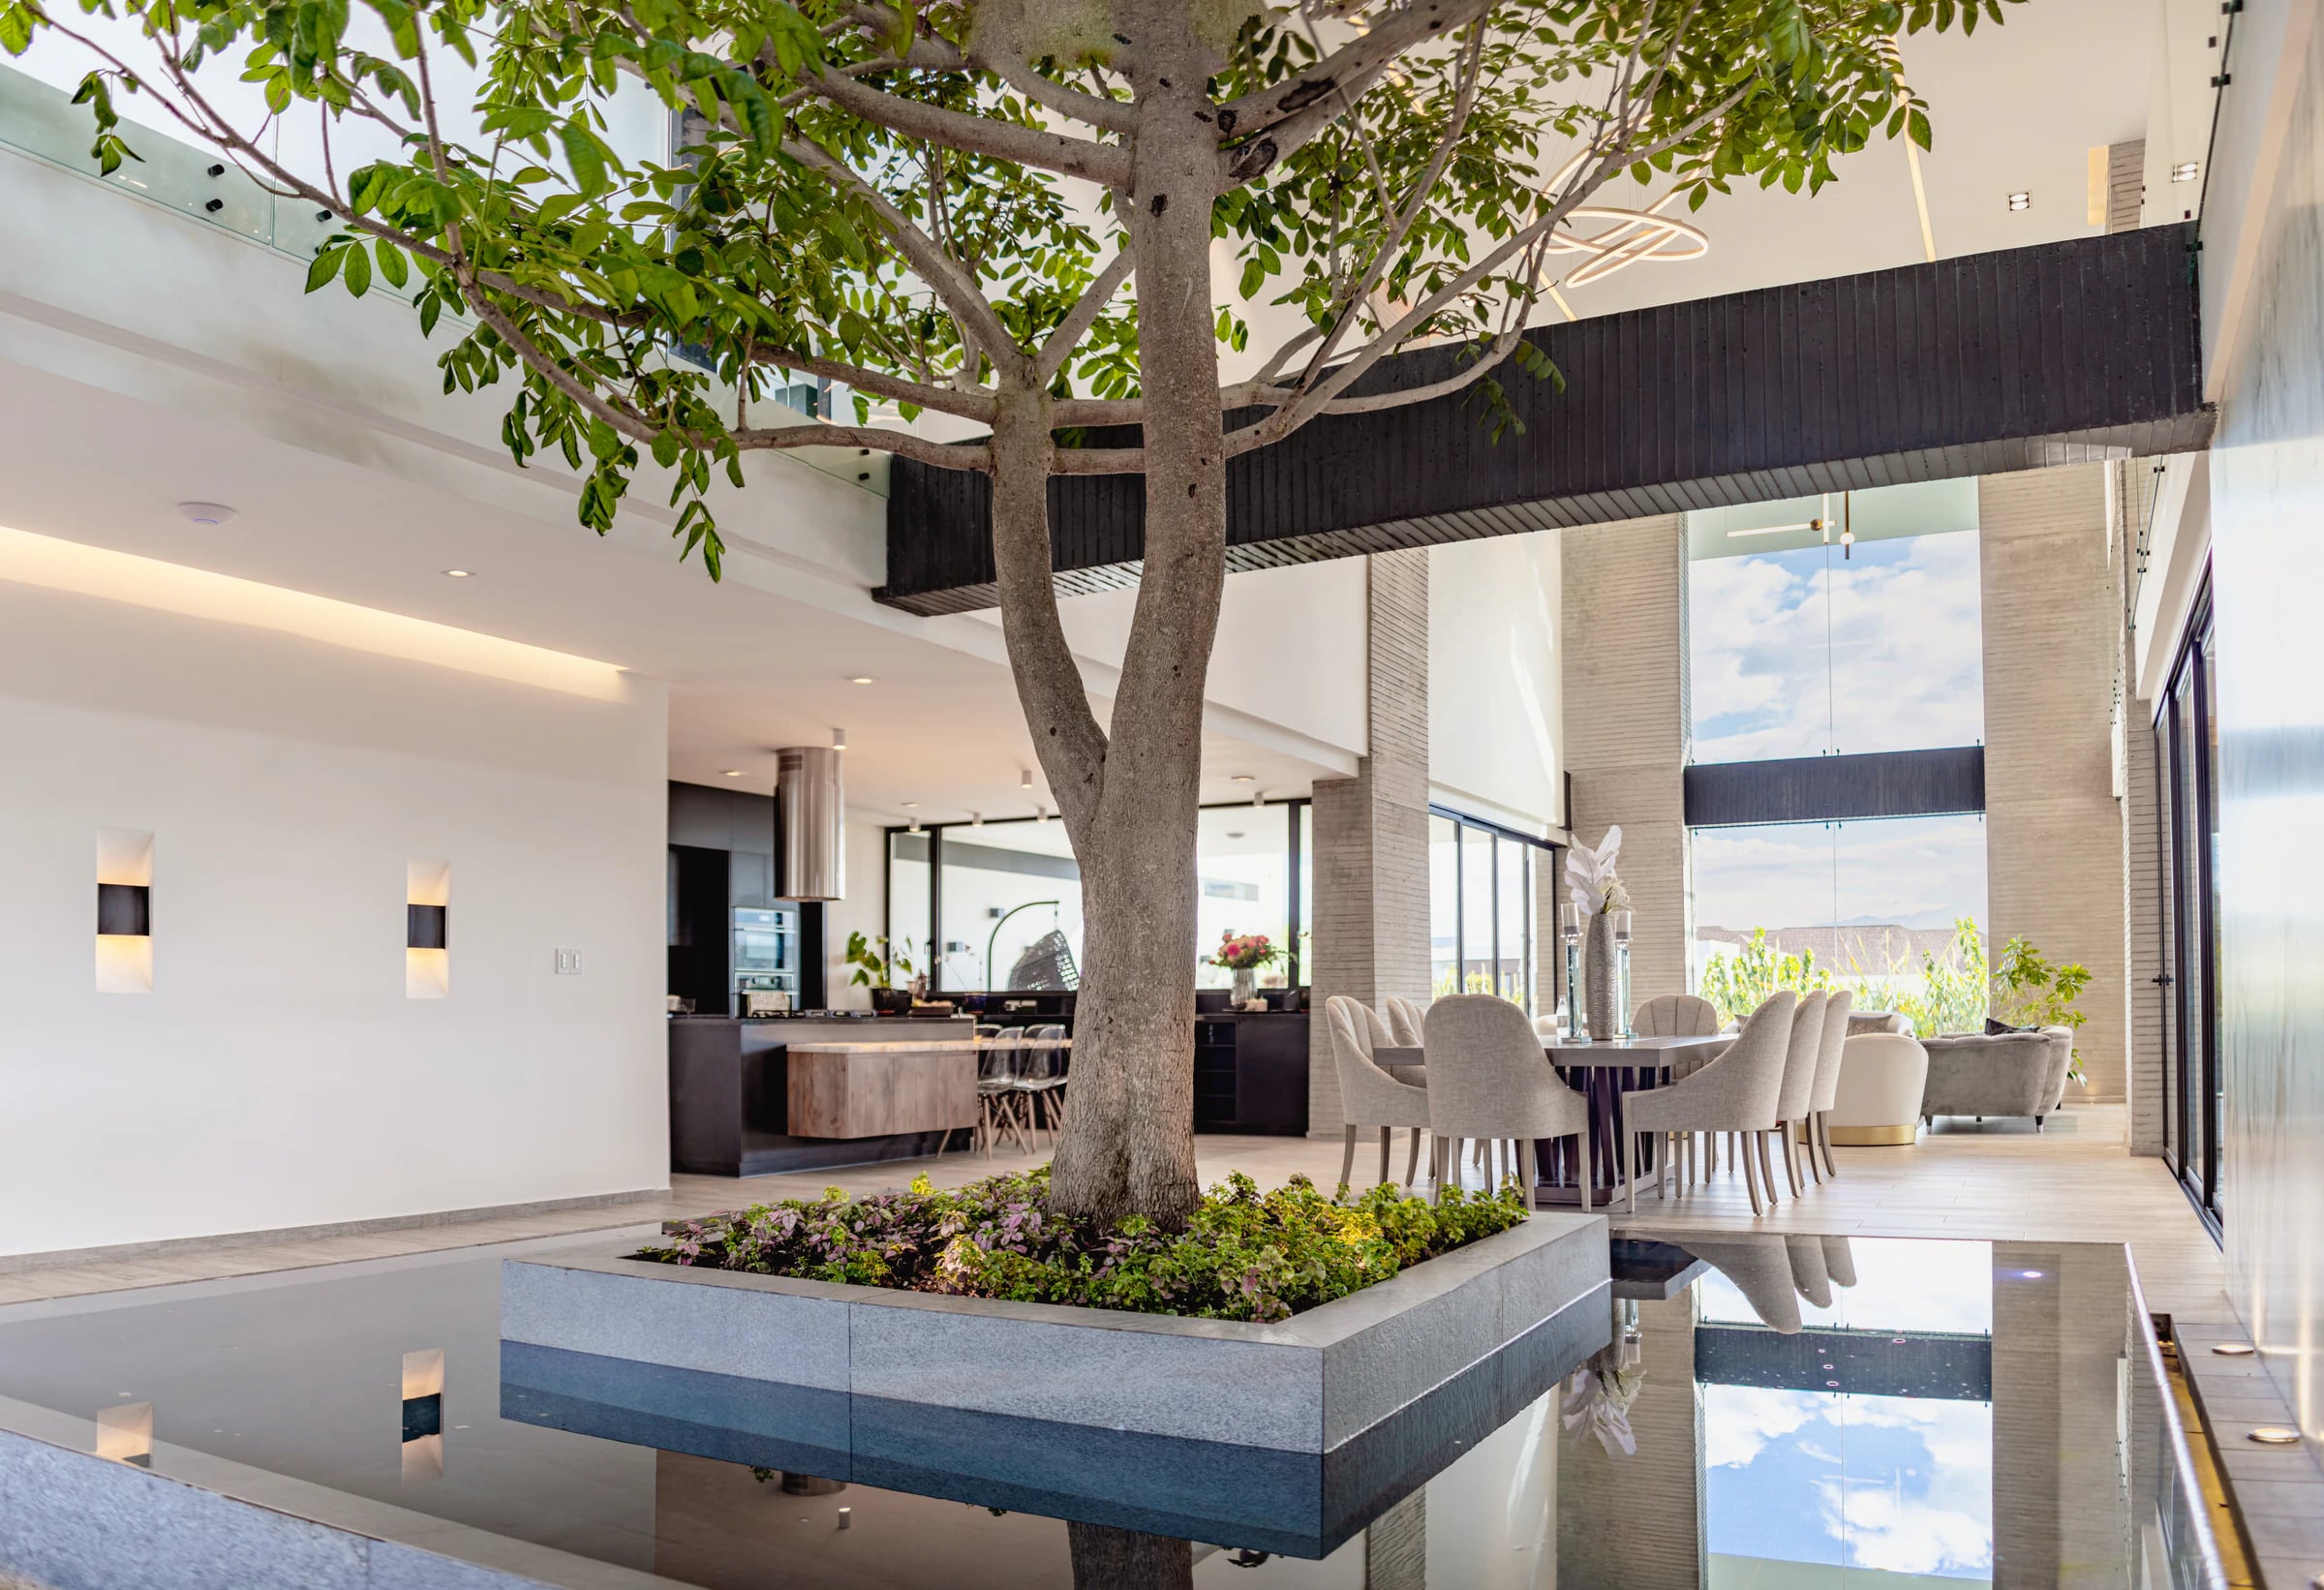
We bring in light, vegetation, water, landscape and material until the boundary between inside and outside dissolves. The house stops being an object on the land and becomes part of its surroundings.
We design and build contemporary organic architecture that unites nature, architecture and human experience, so that living there feels a little more serene every day.
Mission
To create contemporary organic architecture that brings together nature, architecture and human experience. We design and build spaces born from their place and their people, and we guide every client with clear, orderly and efficient processes that anticipate decisions and bring certainty at every stage.
Shaped with Nature. Designed to Elevate Life.
Our DNA
Organic architecture, Japanese sensibility, Nature, Human experience
We take principles from the Japanese architectural tradition and reinterpret them through contemporary architecture rooted in our place. Every project is unique; all of them share the Collectif+3 DNA.
A language of our own
Principles that define us, reinterpreted for the place, the context and the people who will live in each project.
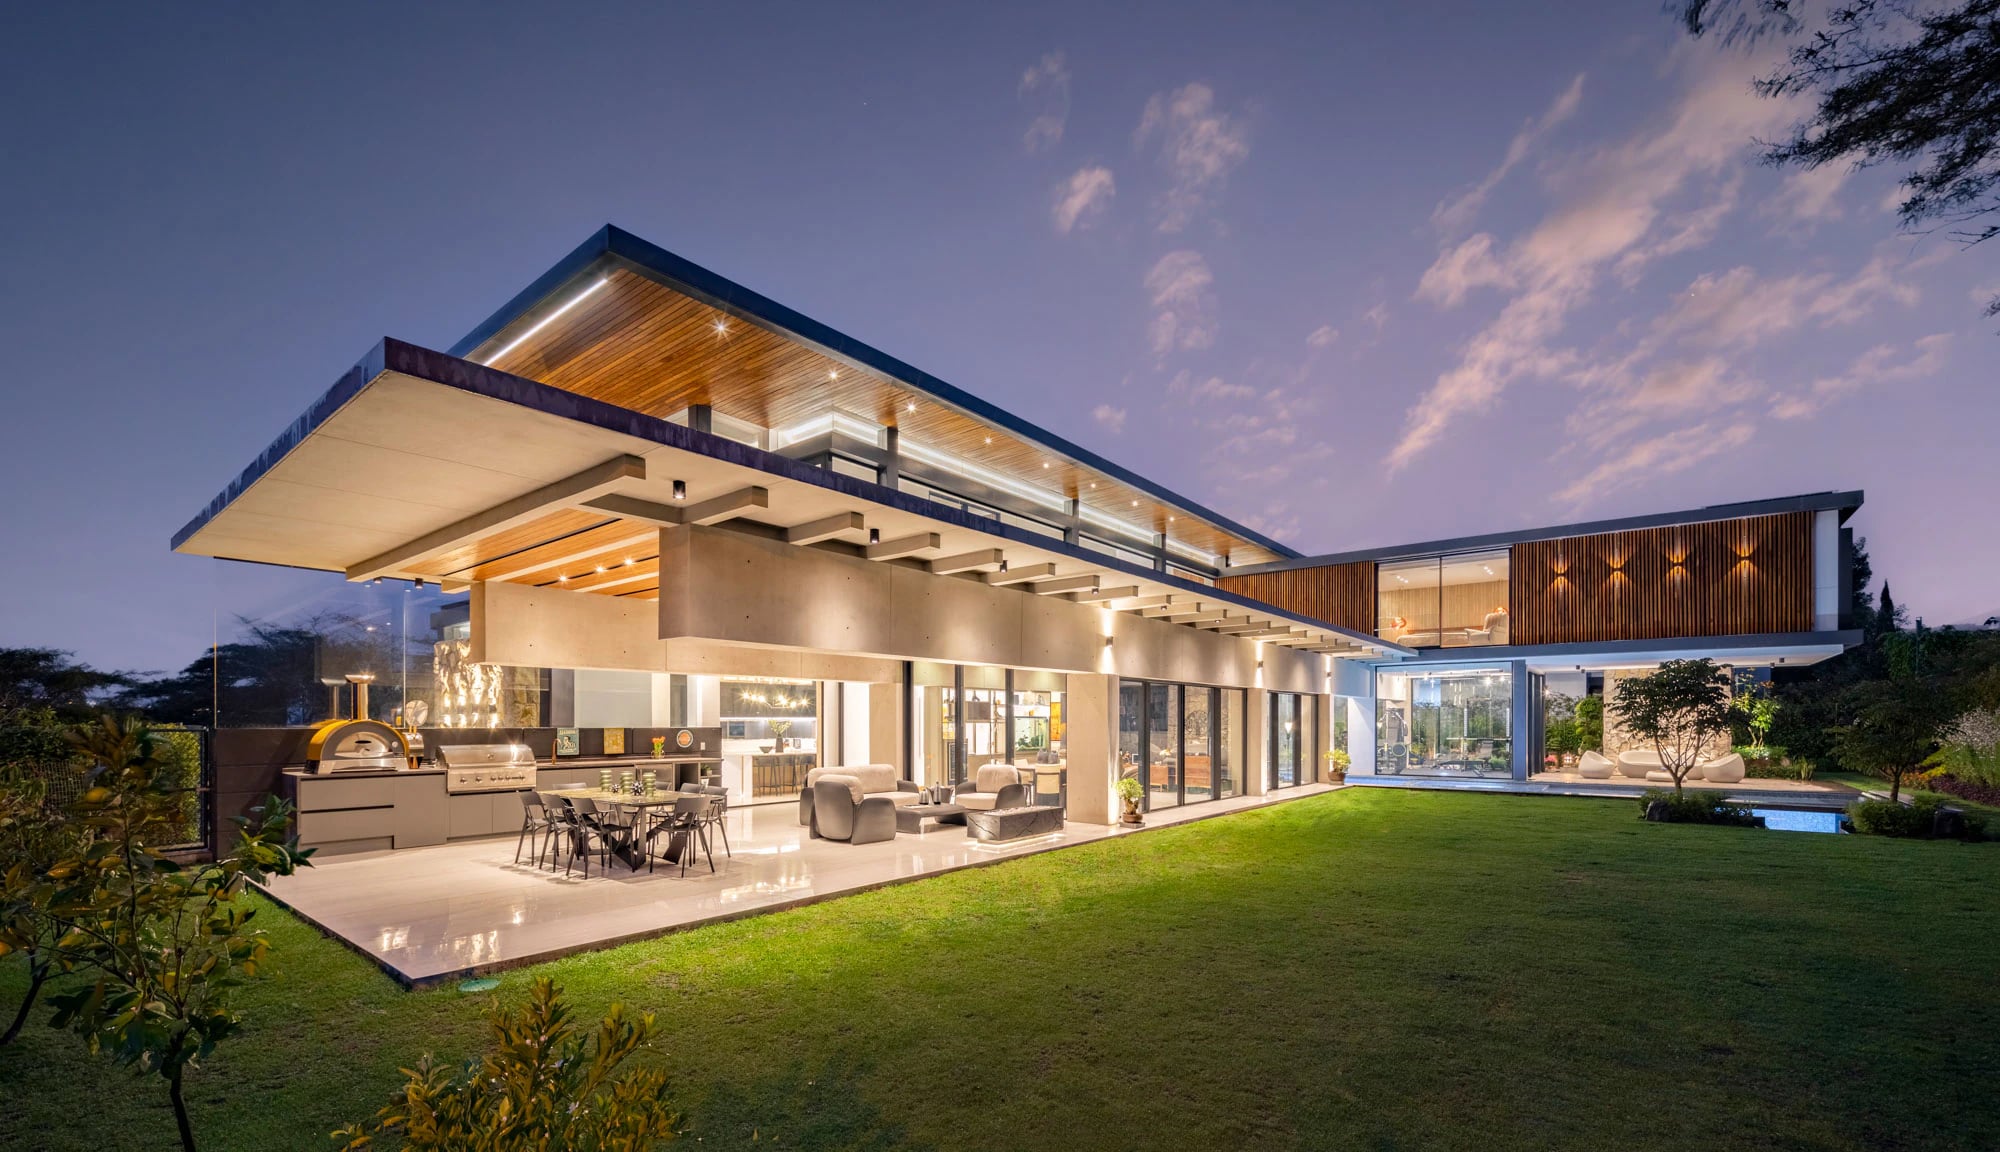
 01HisashiProtective roofs of Japanese heritage that bring shade, shelter and depth to every façade.
 02Bold cantileversPlanes that project over the landscape and frame it from within.
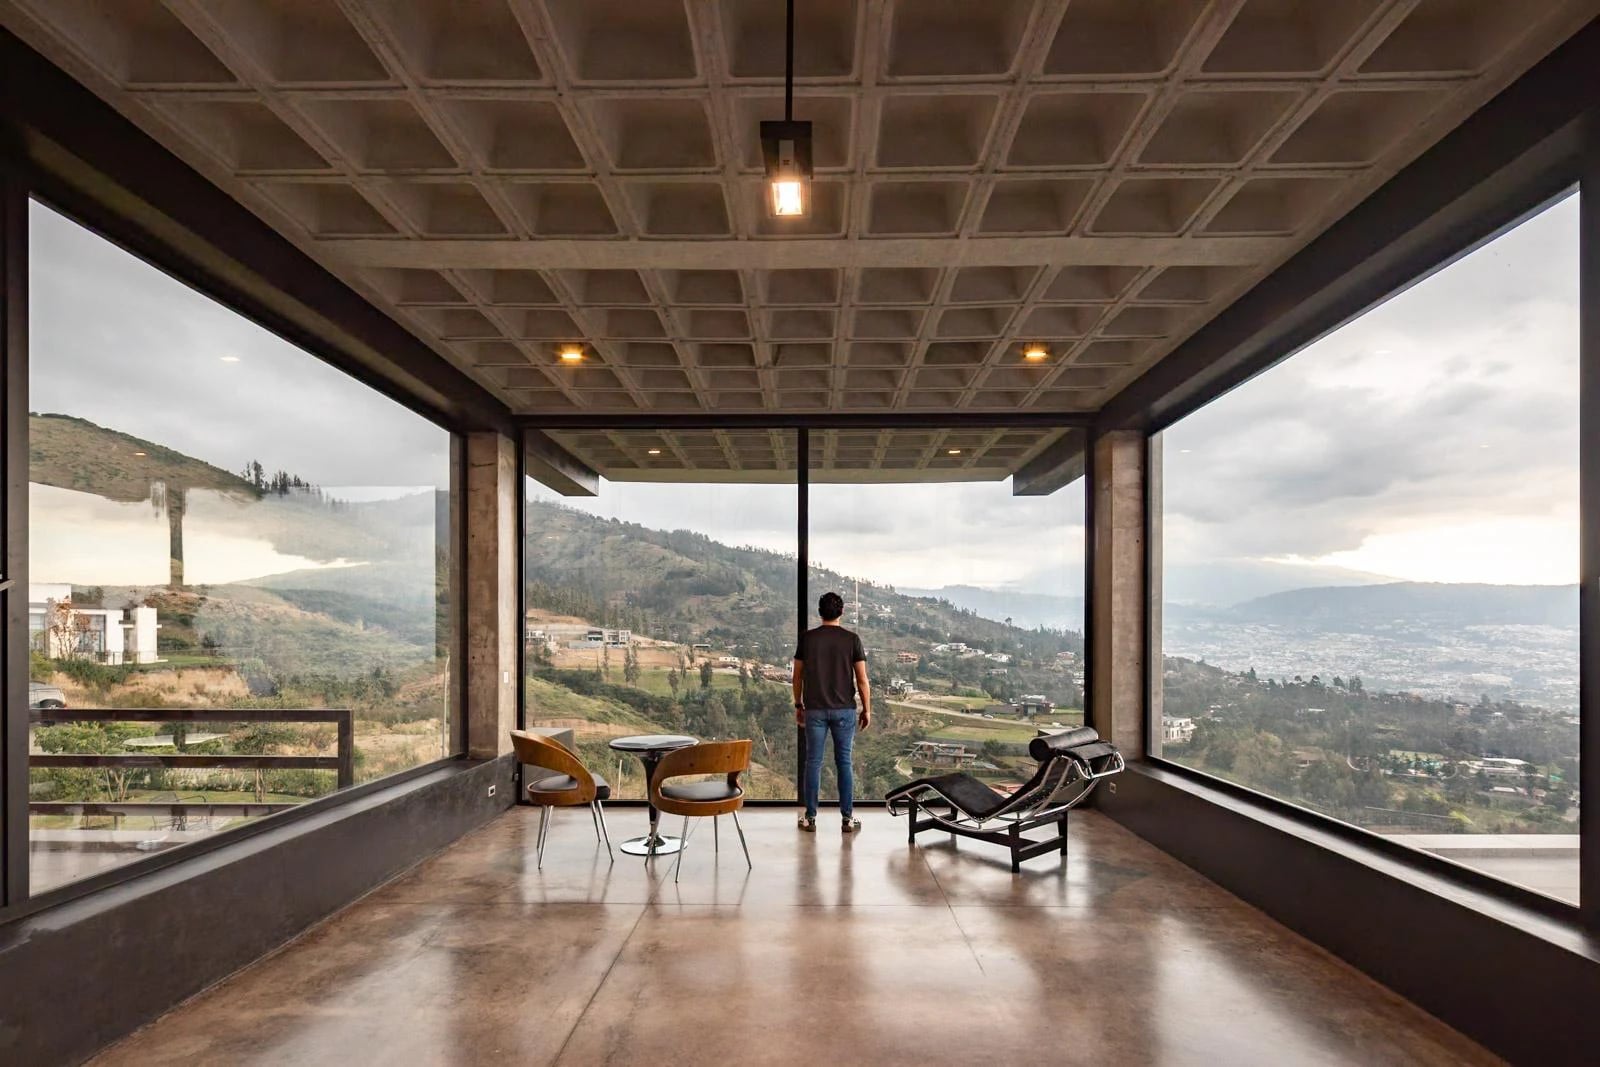
 03Continuous windowsHorizons of glass that carry light and view into every space.
 04Honest materialsConcrete, stone and steel shown as they are, gaining character over time.
What drives us
- 01 · NatureWe design with nature, not around it.Light, water, vegetation, views and landscape are an essential part of the architecture and of the lives of those who inhabit it.
- 02 · SensibilityFirst the place and the people. Then, the design.Every project begins by understanding its context and each client's particular way of living, working or inhabiting.
- 03 · IdentityA language of our own, a unique answer.Our principles are reinterpreted in every work for the place, the context and the people who will live in it.
- 04 · TimelessnessWe design to endure, not to follow trends.Contemporary architecture that keeps its identity, relevance and quality over time.
- 05 · RigorFrom the first idea to the last built detail.Architecture, design, materials and construction are a single process that protects the essence of the project until it is built.
- 06 · Service and efficiencyA great project is also a great experience.Personal attention and clear processes that anticipate scope, decisions, timelines and costs. You always know what to expect and enjoy the process without surprises.
Who's behind it
Sebastián Luzuriaga
Founding architect and director
“Strengthening the harmony and balance between people and nature inspired me to make organic architecture with Japanese roots the essence of our creativity.”
Collectif+3 was founded by architect Sebastián Luzuriaga, who leads the studio and every project from the first conversation. His team brings together architecture, visualization, interior design, landscaping and construction management.
From Ecuador, we take this architecture to Latin America and the world, with a language of our own that evolves with every work.
Team
Sebastián Luzuriaga
Architect
María Fernanda López
Interior designer
Publications