Japanese Architecture Principles for Your Home
Japanese architecture isn't a decorative style. Discover the principles we reinterpret in every project to create homes where the boundary between inside and outside dissolves.
By Sebastián Luzuriaga · · 5 min read
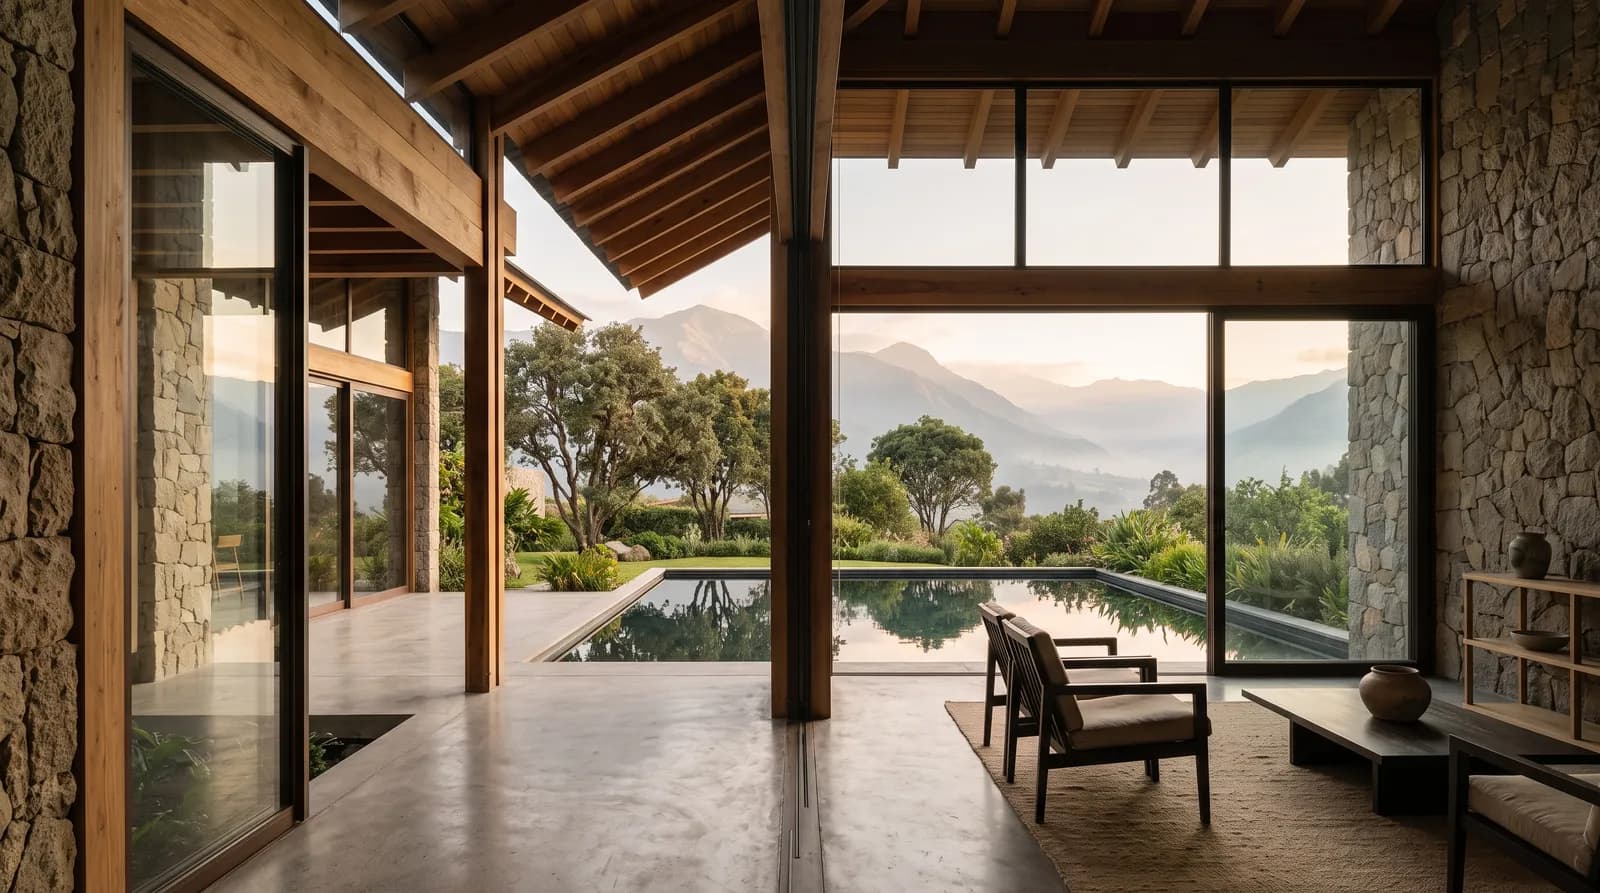
When we talk about Japanese architecture at the studio, we're not referring to houses with curved tile roofs or bamboo decorations. We're referring to a way of thinking about space that comes from a simple question: how do we design so that whoever lives in the house feels calmer, more connected with their surroundings, more present in their own life?
The principles of Japanese architecture answer that question. They are concrete decisions about how light enters, how interior and exterior spaces relate to each other, what materials we choose and how we show them. When we reinterpret those principles in our projects in the Quito valley, we're not importing a style: we're adopting a philosophy that recognizes that architecture must serve people's lives, not the other way around.
What is Japanese architecture really?
For us, traditional Japanese architecture is a school of principles that still hold: flexibility, lightness, honesty with materials and the idea that empty space matters as much as filled space. They come from a very close relationship with the seasons and with nature.
What interests us is not copying those principles literally, but understanding their logic. A hisashi, for example, is a protective roof that projects over the façade to shelter it from rain and sun. In Quito, that same gesture shades the midday sun, adds depth to the façade and lets the house breathe. It's the same principle, reinterpreted for our place.
The gestures that make a difference in your home
At the studio we organize every project around five elements: sky, tree, water, fire and earth. They are our way of reinterpreting that sensibility. Each one is a concrete architectural decision.
The sky enters through double heights, reflecting pools and large glass surfaces. Light connects you constantly with what happens outside. In 90 Degree House, for example, the best view appeared at 90 degrees to the entrance, and the whole house turns to face the valley.
The tree, when it exists on the land, becomes the heart of the project. We don't move it: we organize the house around it. In African Tulip House, an African tulip tree surrounded by a reflecting pool is the central axis: it organizes the plan and gives the house an atmosphere of calm and contemplation. The architecture serves the tree, not the other way around.
Water reflects, calms, guides the journey. It's not decoration: it's a material that creates an experience. A reflecting pool at the entrance creates a pause, forces whoever arrives to slow down. Light bounces off the water and fills with clarity spaces that would otherwise be dark.
Fire in contemporary architecture is the warm light of sunset and the spaces where the family gathers. It's where life happens. That's why we care about orientation, window size and the materiality of gathering spaces.
Earth is the topography, the materials we choose, the way the house settles. Exposed or pigmented concrete, stone and wood: materials that, well chosen and cared for, gain character over time.
What it feels like to live in a house designed this way
The difference between a house designed from these principles and one that isn't, is felt from day one. It's not something you can measure, but it's something you experience every morning.
When light enters thoughtfully, when spaces flow without unnecessary doors, when the garden tree is part of the living room, when water is present from the entrance: the house generates a calm that doesn't come from decoration. It comes from the architecture itself.
In Maison L, for example, the 10.5 meter cantilever is not just a structural decision. It's a gesture that projects the house toward the landscape and creates a shadow that protects, cools and generates an in-between space from interior to exterior. Whoever lives there experiences that transition every time they go out or come in.
That experience is the real goal. We're not looking for houses that look good in a photo. We're looking for houses where living is, each day, a little more serene.
Materials that age with dignity
In the Japanese tradition that inspires us, materials are shown as they are. They're not hidden or disguised. Concrete looks like concrete and wood shows its grain. That honesty builds trust.
When we choose materials for a project, we think about how they'll look in five years, in ten, in twenty. A pigmented concrete floor, properly sealed and maintained, ages evenly and gains character with use. Wood, depending on its species and finish, changes tone and grows warmer. Stone softens over the years. That is why, from the design stage, we explain the care each finish needs. These changes are not flaws: they are the patina of time.
This matters because a home is not something you buy and leave fixed. It's something you live in, that changes with you, that ages. The materials we choose must age well.
Empty space as protagonist
In Japanese architecture, void is as important as matter. A room is not defined by what it has, but by what it allows to happen in it.
That's why at the studio we design spacious areas without unnecessary divisions, where light and air move freely. We don't fill every corner with furniture or decoration. We let the space breathe.
That means when we design a floor plan, we think about journeys, views, moments of pause. A hallway is not just a passage: it's a transition where light changes, where landscape appears in a window, where whoever walks through it can slow down.
We design with nature, not around it. Every project is born from the place and the people who will inhabit it.
How to start your project
If you're interested in architecture born from these principles, the first step is to talk. You don't need to have everything figured out: you need land, an idea of how you want to live, and willingness to explore.
In the first meeting, we walk the land together. We read the light, the topography, the trees that already exist, the views. We listen to what your family is like, what your routines are, what you want to feel in your home. Everything starts from there.
If you want to see how we interpret these principles in real projects, you can explore our works. Each one responds to a different place and different people, but all share the same DNA.
Imagine waking up here every morning.
WhatsAppNewsletter
Letters from the studio.
Ideas, new projects and design details. Once a month, no noise.