Architecture in Ecuador: Design Born from Place
Architecture in Ecuador begins by reading the land, the light, and how each family lives, integrating nature as an essential part of the design. Every home is shaped by its terrain and surroundings.
By Sebastián Luzuriaga · · 4 min read
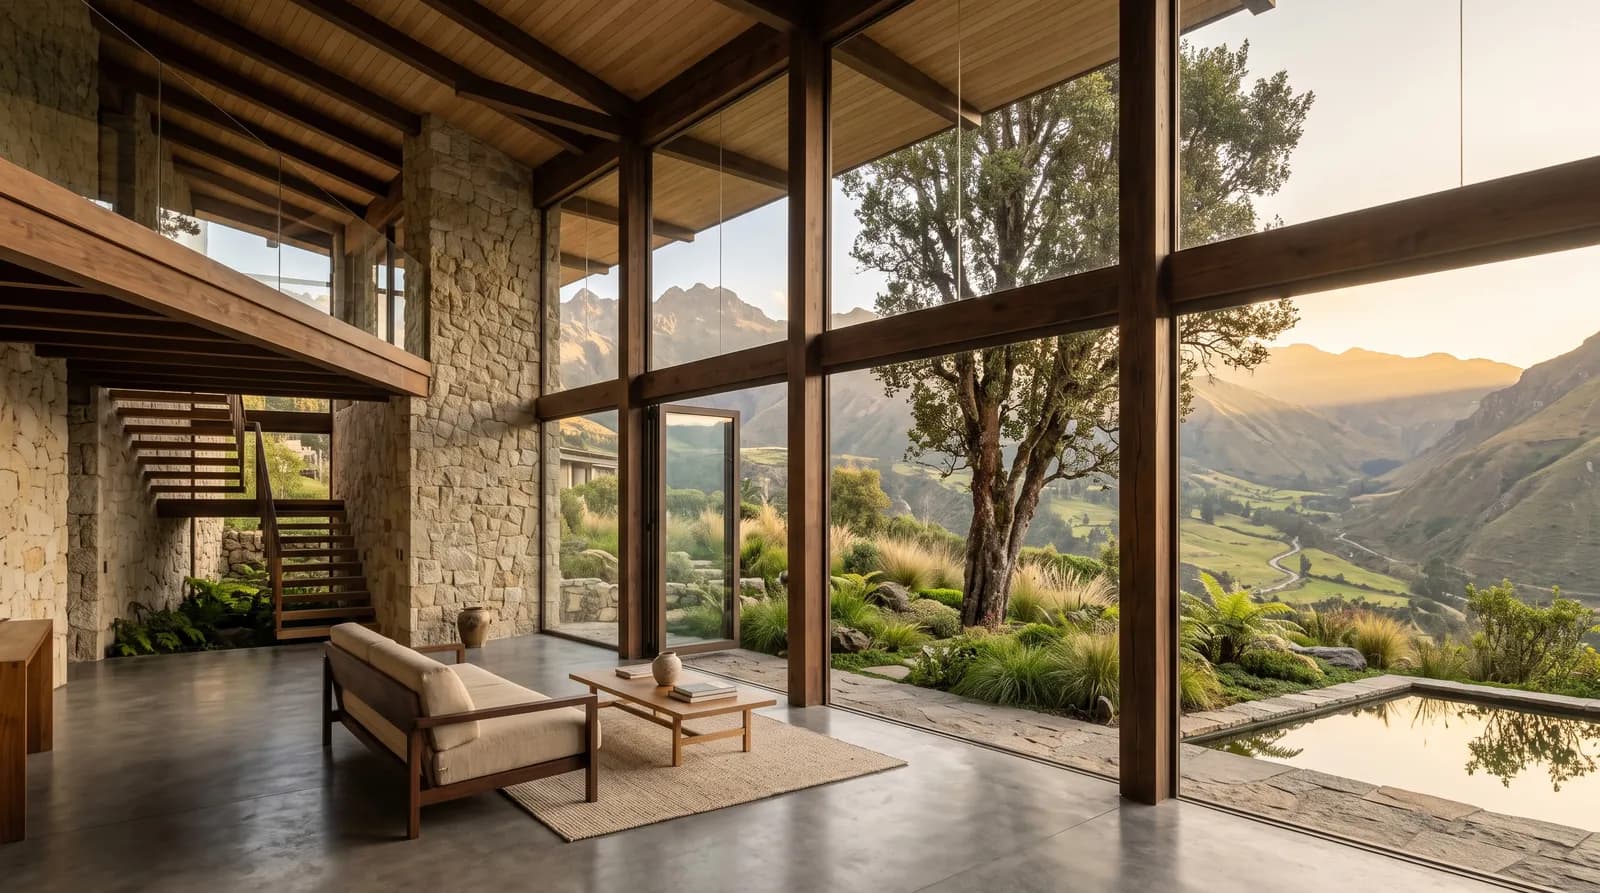
Designing architecture in Ecuador means starting with what the place already has: afternoon light on the Andes, the slope of the land, the trees already growing on the site, the water flowing down from the mountains. It is not about imposing an idea onto the landscape, but about reading the terrain as the starting point and letting nature order the project. Every home we design in the Quito valley begins with a simple question: how does this family live well in this particular place?
Why topography is the first plan
At the studio we believe topography is not an obstacle but an opportunity. When we walk a site, the first thing we do is understand its slope, its changes in elevation and how light behaves throughout the day. In Puembo, Tumbaco or Ilaló, we work with dormant volcanoes, hillsides that fall toward the valley and views that shift with the hour. That geography determines where the family lives, where light enters, where the view opens.
90 Degree House, on Ilaló at 2,550 meters above sea level, is an example: the finest view of the site was not in front of the entrance but at 90 degrees. That simple turn oriented the entire architecture. The corner of the living room opened toward the landscape, the master bedroom and the porch faced the same way, and a cantilever on the upper floor became a contemplation room. Topography was not a problem to solve but the origin of every decision.
Materials that gain character over time
At the studio we prefer materials that perform well in the Ecuadorian climate and evolve with character over the years. Rather than surfaces that wear thin, we work with exposed concrete, inlaid stone, protected wood and steel: honest materials that show themselves as they are and tell their story. The specific performance of each material depends on its finish, protection and maintenance, and on how the local climate and sun exposure affect it over time.
Concrete pigmented in gray or black, with no suspended ceilings to hide it, lets you see the coffered waffle slab that sets the rhythm of the ceilings. Natural-finish wood, beneath a hisashi or deep overhang that protects it from direct rain, develops patina over time when properly maintained. Regional stone, placed strategically, connects the house to the land it comes from. These materials need no style or trend: they are contemporary because they are timeless.
Natural light as invisible structure
In Cumbayá, Tumbaco and Puembo, the light of sunset is different every day. We design homes so that light becomes part of the architecture. The bold cantilevers, heirs to the Japanese hisashi, shade the façades but frame the view. Continuous windows carry horizons of glass into every space. Reflecting pools mirror the sky and multiply clarity in places that would otherwise be dark.
When we designed Reflet du Ciel, the reflecting pool was not an accessory but the heart of the project: it mirrors the sky from the entrance, connects visually with the social areas and creates an atmosphere of serenity. Light is not something that happens in the house; it is something the house captures and distributes. That is why we design artificial lighting at the same time as the architecture: every lamp, every angle of glass, every reflection is coordinated from the first sketch.
When nature orders the project
If there is a tree on the site, the house is organized around it. Never the other way around. At African Tulip House in Tumbaco, an African tulip tree is the true protagonist: a reflecting pool surrounds it that mirrors the sky, and the social areas open in double height around it. The tree was not pruned or moved; it was the origin of every design decision.
House Among Palms was born from respect for a natural axis of palms that already existed on the site. Rather than move it, the plan was designed so that axis would pass through the spaces and create a fluid connection between interior and exterior. The nature that was already there was not a problem but the first architectural plan.
Architecture and construction as one process
In Ecuador, the quality of a home depends on the design reaching the site intact. That is why at the studio we do not separate architecture from construction. We accompany every project from the first sketch through final handover, resolving construction details on site, checking that every material is placed exactly as it was conceived, anticipating decisions before they become problems.
Maison L in Puembo is a 10.5 meter cantilever that required extreme structural precision. The slab, main beams and secondary beams had to work together with nothing excessive and nothing hidden. That coordination between design and engineering, between idea and construction, is what allows a luxury home in Ecuador to keep its essence when it is lived in.
Frequently asked questions
What makes architecture in Ecuador different?
The geography. In the Quito valley we have volcanoes, slopes, a particular light and an altitude that defines the climate. The architecture that works here is born from reading those elements and letting them order the project, not from applying a style that comes from somewhere else.
How long does it take to design and build a home?
It depends on the size, the land and the finishes. We do not give generic figures because every project is unique. In a first conversation we get to know your site and your family, and then we deliver in writing a real scope, budget and schedule.
Do you design homes on sloped land?
Yes. Topography is the starting point, not an obstacle. House Between Slopes in Ilaló was designed to embrace a site surrounded by steep slopes rather than impose on it. Slope creates design opportunities that flat land does not have.
Imagine waking up here every morning.
WhatsAppNewsletter
Letters from the studio.
Ideas, new projects and design details. Once a month, no noise.