Designing a Home Around an Existing Tree
A house built around an interior tree starts with the tree itself, not the floor plan. We share how we solved it at African Tulip House in Tumbaco and what to check before you try.
By Sebastián Luzuriaga · · 4 min read
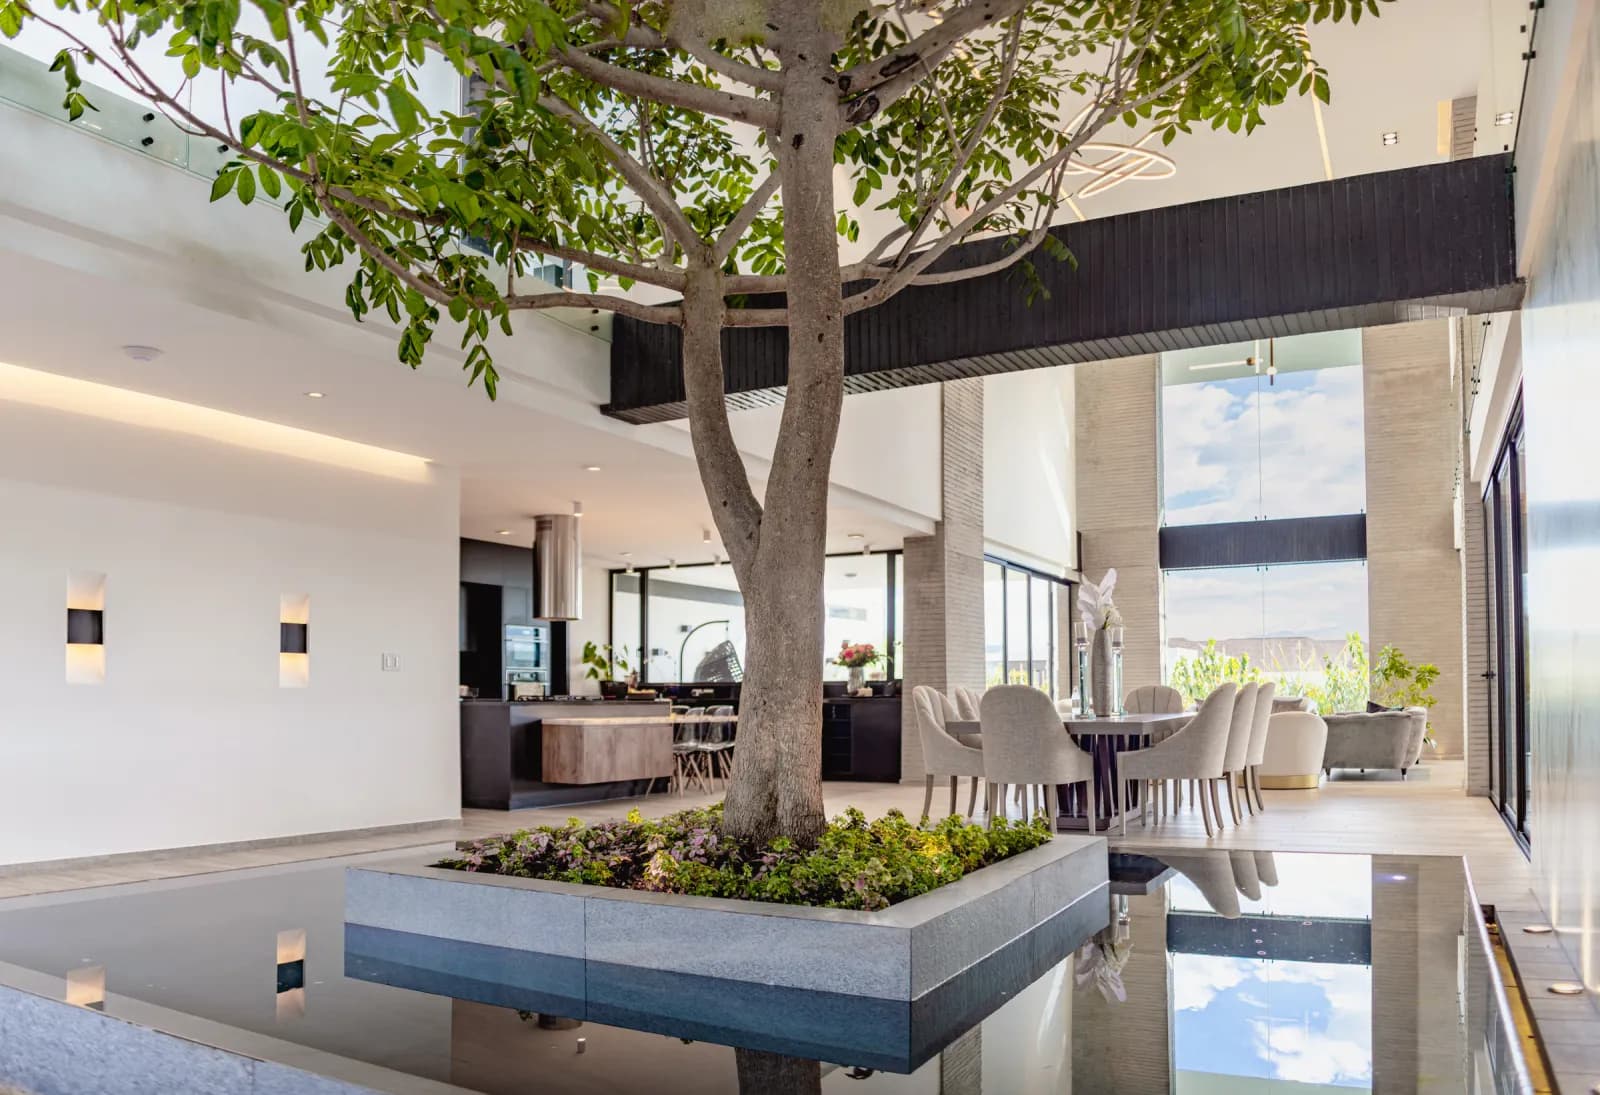
A house with a tree inside is designed in reverse: first you understand the tree, its roots, its canopy and the light it needs, then you arrange the spaces around it. If the tree already exists on the land, keeping it means checking its health, protecting the roots during construction and giving it access to sky, water and air. Done well, the tree stops being decoration and becomes the center of life in the house.
At Collectif+3 we have done this in more than one project. The one that explains it best is African Tulip House, a residence designed in 2018 in Tumbaco, in the Quito valley, where an African tulip lives at the heart of the floor plan.
What does it mean to design a house around a tree?
It means accepting that the tree leads. In African Tulip House, the African tulip is the central axis and the true protagonist of the design. The floor plan organizes itself around it, the social areas surround it and almost every path ends looking at it. A reflecting pool embraces it at the base and mirrors the sky, so the tree appears twice: once toward the sky and once below.
The image that goes with this article shows it from the living room. On one side is the dining room, at the back the kitchen, and above it crosses the bridge that connects the volumes. Nothing competes with the trunk. That hierarchy was decided in the first sketches and orders everything else.
If there is a tree, the house organizes around it. Never the other way around.
How do you protect an existing tree during construction?
This is where much of the result is decided. A large tree can tolerate mediocre design, but it rarely survives careless construction. Before drawing, it helps to ask a tree specialist to check its health, species and where its roots extend. With that information you can define where foundations can go and where they cannot.
During construction, the damage that does the most harm is often invisible. Excavations that cut roots, machinery that compacts the soil, changes in level that leave roots without air or water. That is why a protection zone is marked around the trunk and the structure is planned to respect it. Sometimes that means moving a wall. Other times, changing the shape of an entire wing.
- Tree health and species, evaluated by a specialist
- Root extent versus foundations, pipes and the reflecting pool itself
- Direct sun and rain that the tree will still need once surrounded by architecture
- Space for the canopy and trunk to keep growing over the years
- Planned maintenance: pruning, leaves and cleaning of the water around it
Can a tree live well inside a house?
It can, as long as the house does not take from it what it needs. A tree is still an outdoor organism even if you see it from the living room. It needs sun, water, ventilation and soil that breathes. In the Quito valley the climate is mild and the sun arrives with force because of the altitude, which helps, but it does not replace good design of the courtyard that contains it.
The solution changes in each case. An open-to-sky courtyard is the most natural choice. If it is covered with glass, you have to solve ventilation, irrigation and how water reaches the roots. Surrounded by a reflecting pool, like in African Tulip House, the tree becomes a landscape to contemplate and stops being a planter you have to navigate around.
What does the house gain by having a tree at its center?
It gains its own clock and its own climate. The shadow moves through the day, leaves filter morning light and water returns reflections to the ceiling. The house changes with the hours without anyone touching a switch. In African Tulip House, the double-height social areas let you read the full canopy, and a glass bridge between volumes turns the journey into a walk through the branches.
It also gains calm. The tree orders the floor plan and offers a deep sense of peace and contemplation that no decorative object can achieve. That is why, in our work, the tree enters the design from the first site visit.
Other studio projects follow the same logic with other species. At House Among Palms in Puembo, a natural axis of palms already existed; the house respected it and made it its backbone. At Magnolia House, a magnolia in the rear garden separates two porches and creates a private retreat.
What should you check if your land has a tree you want to keep?
Start by leaving it untouched. Before you clear the land or move earth, document the tree: photos, position, approximate size and the shadow it casts at different hours. Then find a team that includes it in the program from the early design phase, not as an obstacle to solve at the end. When architecture, interior design and construction are in the same hands, the protection that was drawn is the same protection that is respected in the build.
If you have land in Cumbayá, Tumbaco, Puembo or anywhere in the valley with a tree you would like to keep, tell us what it is like. We like to start the conversation right there, with what nature has already placed on the land.
Frequently asked questions
Imagine waking up here every morning.
WhatsAppNewsletter
Letters from the studio.
Ideas, new projects and design details. Once a month, no noise.