Contemporary Architecture: Design Born from Place
Contemporary architecture is an honest response to the land where it is built, to the light that falls on the terrain, and to how a family chooses to live. At the studio we share how we approach this philosophy.
By Sebastián Luzuriaga · · 6 min read
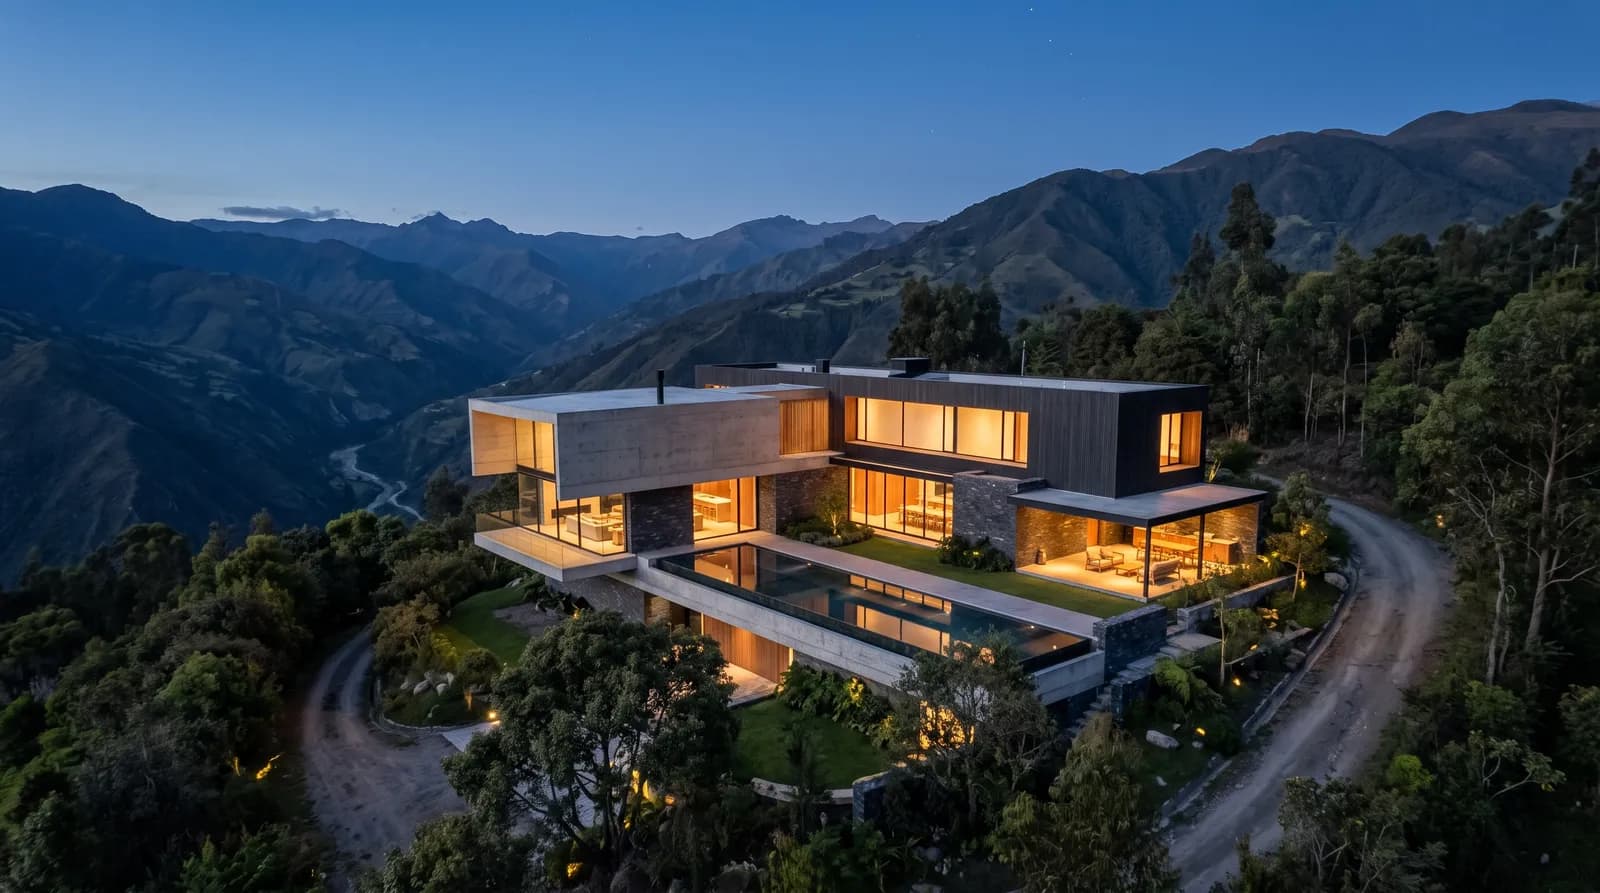
Contemporary architecture is not a catalog of straight lines and glass facades that fits on any piece of land. It is an honest response: the place determines the form, light guides every decision, and materials reveal themselves as they are. When we design a contemporary home at the studio, we begin by reading the land, not by imposing a concept. The architecture is born from that reading. Each project is unique because each place is unique.
What sets contemporary architecture apart from other periods?
Contemporary architecture inherits the honesty of modern architecture: it does not hide the structure, it does not use ornaments without reason, and form follows function. But it goes further. It does not seek a universal language that works everywhere. It seeks its own language for each place. That means a contemporary home at Ilaló, at 2,550 meters of altitude surrounded by silence and vegetation, is completely different from a contemporary home in Puembo, on the slope of a dormant volcano facing broad valley views. Both are contemporary, but each responds to its context.
At the studio we believe contemporary architecture should age well. That means materials gain character over time, proportions remain beautiful in twenty years, and the original idea is not lost in the details. When we walk a site, we ask: what question does this place pose? What light falls here at five in the afternoon? Where are the trees we must respect? How does this family want to live? The architecture is the answer to those questions.
Honest materials: the truth of what we build
A contemporary project is recognized by its materials. Not because they are luxurious, but because they are true. Exposed concrete shows its structure and precision. Stone is placed without pretense. Wood ages and tells its story. Glass connects without barrier.
In Maison L, a project in Puembo we designed in 2021, the structure is the language of the house. A 10.5 meter cantilever projects over the landscape, held by beams that are visible and understood. Nothing is hidden. Black and gray pigmented concrete marks the character of the facade, and that material choice is not decorative: it responds to the topography, to the light that falls on the slope, and to the intention that the house becomes part of the landscape, not an object upon it. When you inhabit a space like this, you feel the difference. There is no visual noise. Every element has a reason.
Contemporary finishes require judgment. A polished concrete floor in a zone of constant rain may need protection depending on foot traffic and the maintenance you give it. A wood facade at Ilaló ages differently than in Tumbaco depending on sun exposure and humidity. In the first meeting with each family, we talk about this: choosing a material because it is beautiful is only the first step. What matters is understanding how it will behave on your land, how you will maintain it, and how it will age in your context.
Light as a building material
Contemporary architecture thinks of light as another material. It is not something that passes through windows: it is something we design. That means deciding where direct light enters, where it enters reflected, where it filters through vegetation, and how that light changes throughout the day.
When we designed 90 Degree House at Ilaló, the best view of the land appeared at 90 degrees from the entrance. That turn is where the entire project is born. The corner of the living room opens toward the landscape, and afternoon light enters from a direction you do not expect. On the upper floor, a cantilever holds a contemplation room where sunset light is the protagonist. We also designed without suspended ceilings: the structure stays in view, and the waffle slab sets the rhythm of the ceilings, coordinated to the millimeter with every light and installation. When you inhabit that space, you understand that light is not an accident: it is part of the architecture.
The deep overhangs of Japanese heritage, which at the studio we reinterpret as hisashi and as part of our language, protect the facade and create depth. A continuous window beneath an eave generates a band of shadow that filters light and protects interior spaces. That is thought-through contemporary architecture: every element serves a function and creates an experience.
Nature integrated, not decorative
The difference between superficial contemporary architecture and architecture that endures is how it treats nature. If a tree already exists on the site, contemporary architecture organizes itself around it, never the other way around. If there is water, water guides the journey and reflects the sky. If there are views, they are framed from within.
In House Among Palms, in Puembo, the site had a natural axis of palm trees. Instead of moving it, we made it the backbone of the project. The plan allows that axis to pass through the spaces and creates a fluid connection between interior and exterior. That is not decorative landscaping: it is architecture born from nature. When you enter that house, you do not feel that nature is outside. You feel that you are inside it.
In Reflet du Ciel, also in Puembo, a reflecting pool takes center stage from the entrance. It mirrors the sky, connects visually with the social areas and creates an atmosphere of serenity. The water is not there because it is beautiful: it is there because it orders the project, guides the journey and generates an experience of calm every time you look at it.
Spaces that flow: interior and exterior as one
When we design contemporary architecture, the line between inside and outside dissolves. That does not mean there are no doors or that everything is open. It means spaces are thought to connect. A terrace is an extension of the living room. A porch is an in-between place where rain does not reach you but you still see the landscape. Glass sliding doors open completely so the interior space and the exterior are one.
In Water Front House, in Cumbayá, the pool is not separate from the house: it embraces it. Glass sliding doors merge the living and dining areas with the water. When you are inside, you do not know where the house ends and the landscape begins. That experience of continuity is what makes a house truly contemporary. It is not a visual style. It is a way of living.
Frequently asked questions
Is contemporary architecture expensive?
It depends on the finishes and the decisions you make. Honest contemporary architecture does not spend on unnecessary ornaments. Well-executed exposed concrete costs less than a covering that hides it. But the precision of construction, the coordination of details and the accompaniment on site do have a cost. At the studio we prefer projects where every dollar invested generates an experience, not decorative expense.
How long does it take to design and build a contemporary home?
It depends on the size, the complexity of the land and the finishes. A contemporary home requires more precision in design before building: it is not something resolved on site. That is why our process includes complete 3D design and detailed construction accompaniment. In the first meeting we get to know your project and deliver you a real timeline.
Can I design a contemporary home on sloped land?
Yes. In fact, sloped sites generate the best contemporary architecture. Topography is an opportunity, not a problem. House Between Slopes, at Ilaló, was designed to embrace a site surrounded by steep slopes. The slope orders the plan, generates natural double heights and creates views that would not exist on flat land.
Imagine waking up here every morning.
WhatsAppNewsletter
Letters from the studio.
Ideas, new projects and design details. Once a month, no noise.