Designing Homes on Sloped Land: Quito Valley
Sloped sites in the Quito valley offer better views, more light and privacy when the design embraces the topography. We share how we solved it on the slopes of Ilaló.
By Sebastián Luzuriaga · · 3 min read
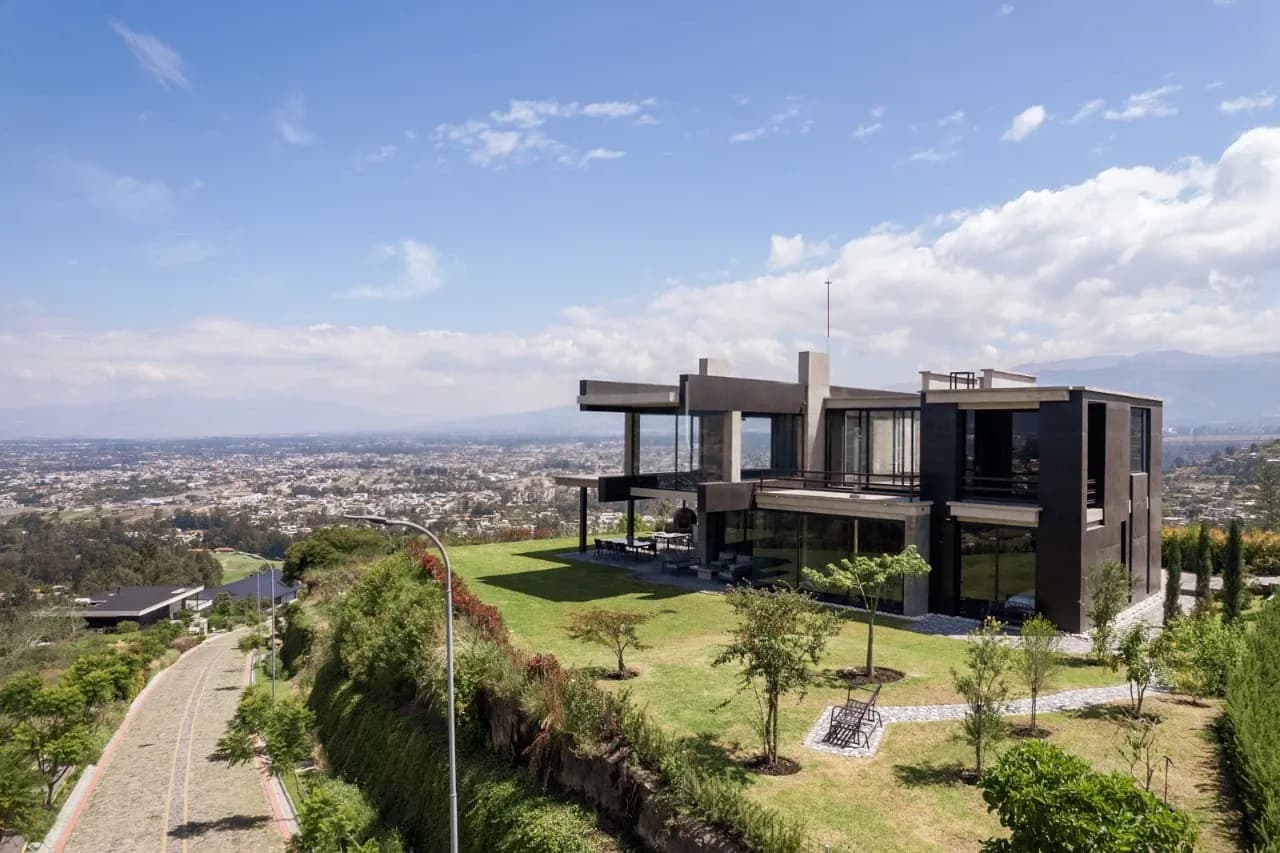
Building a home on sloped land in the Quito valley is viable and, when approached well, often delivers better views, more light and stronger privacy than a flat lot. The key is designing with the topography, not against it: step the house in levels, move the least amount of earth possible and resolve from the start the ground, rainwater and structure. Everything begins with a topographic survey and a soil study.
Two Collectif+3 projects on the slopes of Ilaló, in the Quito valley, show different paths from the same starting point: House Between Slopes and 90 Degree House.
Is it a good idea to buy sloped land in the Quito valley?
It depends on what you're after. Sloped land usually offers something flat ground doesn't: horizon. In the valley that can be the city, the volcanoes or a green ravine. It also lets you gain privacy without tall walls, because the natural difference in level separates public from intimate.
In return, it asks for more technical work. You need to study the soil, calculate retaining walls, resolve vehicle access and think carefully about where water will run when it rains hard. None of that stops you from building. It's part of the project, and it's worth knowing before you buy, not after.
What studies do you need before designing on a slope?
Before the first sketch, this is what should be on the table:
- Detailed topographic survey, with contour lines, trees and nearby ravines
- Soil study, to understand how the terrain responds and define foundations and walls
- Water analysis: runoff, natural drains and where rainwater evacuates
- Solar orientation and views, observed on site at different times of day
- Municipal code for the lot: setbacks, heights and permitted coverage
Ecuador is a seismic country, so the structure must be designed to the Ecuadorian Building Code. On a slope that matters even more, because the house rests at different heights and forces don't distribute the same way as on flat ground. It's work for a structural engineer from the schematic design stage, not a last-minute formality.
How do you design a home that embraces the topography?
The most respectful way is to step it. Instead of cutting the mountain to create one large platform, the house descends with the land in half levels or volumes resting at different heights. Less earth is moved, retaining walls are smaller and each level finds its own relationship with the garden.
House Between Slopes, designed in 2019 on Ilaló, was born from that idea. The site was surrounded by imposing slopes, and the design adapted to the topography to create spaces that embrace the natural terrain instead of imposing on it. The result is a home that strengthens the connection with nature at every level.
The mountain decides. The house listens.
How do you capture the views from a slope without losing calm?
The other face of the slope is the landscape. 90 Degree House, designed in 2020 on the Ilaló slopes for a Swiss client passionate about industrial aesthetics, pairs clean lines and contemporary materials with a direct connection to its surroundings. The design maximizes panoramic views and integrates the landscape and city as an essential part of daily life.
The photograph in this article says it: the house on the slope, a garden that reaches the edge and below it, the entire valley. When the view is that wide, the architect's work is deciding where to look from. Our rule is usually simple: generous glass in social areas, more measured openings in bedrooms and eaves or covered terraces that shield from the intense sun at altitude.
What mistakes should you avoid when building on a slope?
The most common is flattening everything. It seems simpler, but it forces large cuts and fills, tall walls and a garden that later feels artificial. Another is underestimating water. On a slope rain always seeks the shortest path, and if the design doesn't offer it, it finds one on its own.
The third is separating design too far from construction. On sloped land surprises appear when you dig, and decisions come out better when the same team that drew the house is on site to solve them. That's why at Collectif+3 we work architecture, interior design and construction with one team: the reading of the terrain we did at the start stays present when the machines arrive.
If you have a sloped lot on Ilaló, Cumbayá, Tumbaco or elsewhere in the valley, or you're about to buy one, let's talk. Looking at the topography together before deciding usually clears up many doubts.
Imagine waking up here every morning.
WhatsAppNewsletter
Letters from the studio.
Ideas, new projects and design details. Once a month, no noise.