European Architecture: Lessons for Quito Homes
European architecture teaches us about light and materials. At the studio we reinterpret those lessons through our context: the altitude, topography and climate of the Quito valley.
By Sebastián Luzuriaga · · 5 min read
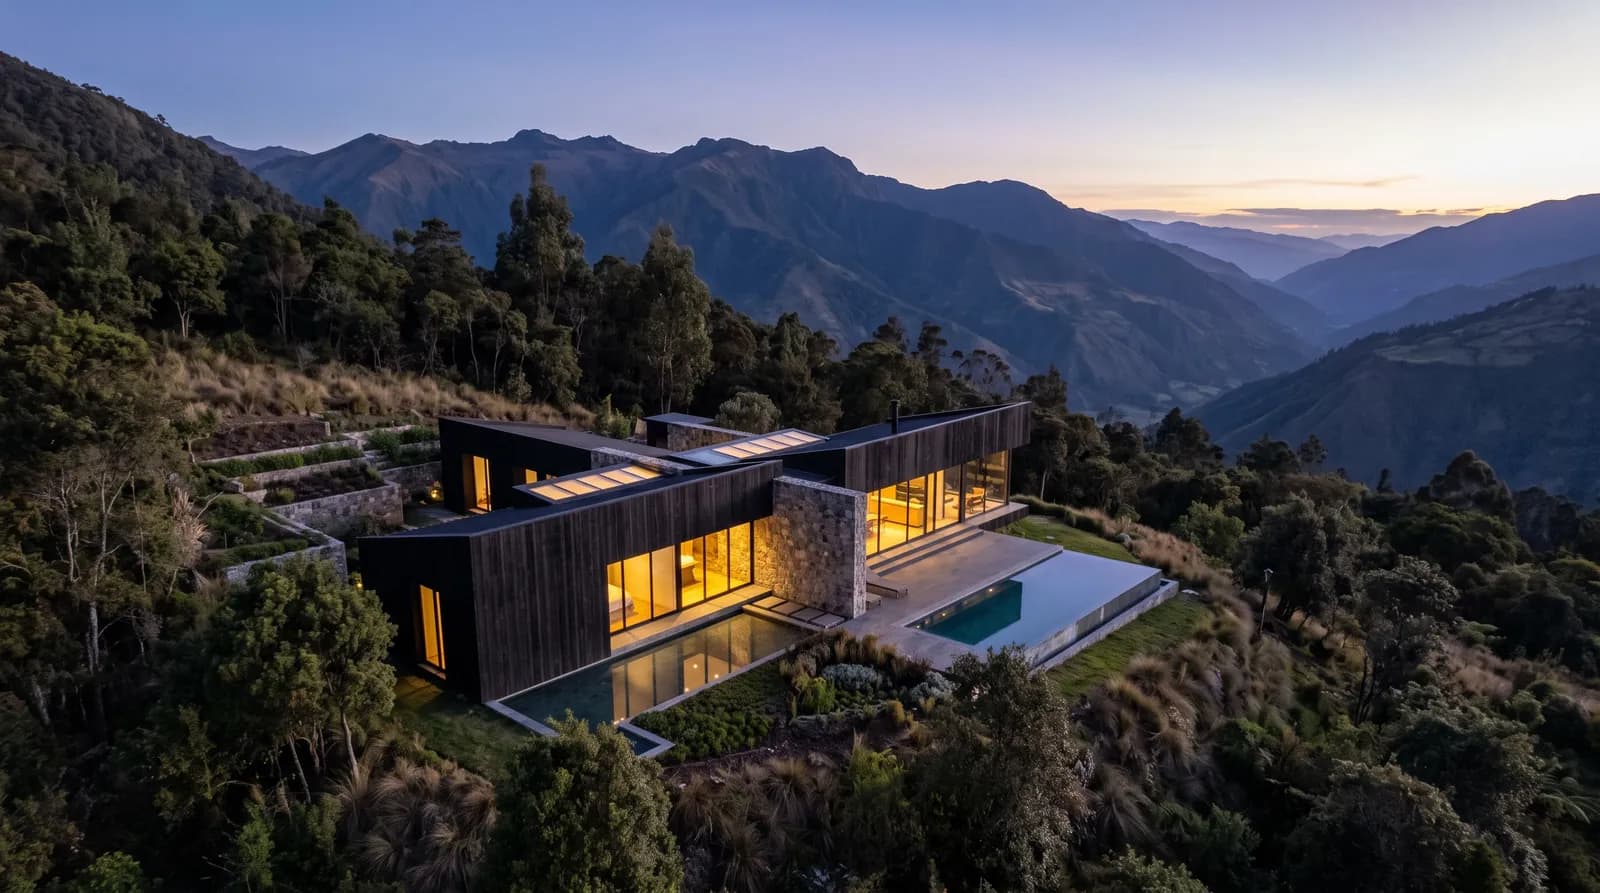
European architecture teaches us that what matters most is not what you see from the street, but how you live inside. For centuries, Europe refined the relationship between light, materials and livable space. From English country houses to contemporary projects in Switzerland and Scandinavia, a common thread runs through them all: architecture is born from its place, respects the topography and uses materials that age with dignity. At the studio we believe those lessons are universal, but they are not copied: they are reinterpreted. What works in the Alps or the Dutch countryside must adapt to the altitude of Ilaló, the slope of Puembo and how an Ecuadorian family lives.
Light as the starting point
In Europe, especially in the north, light is scarce and precious. That is why Scandinavian architecture pursues it with obsession: large windows, double heights, clear materials that reflect it. In Quito we are at 2,850 meters above sea level, under a different sky. We have abundant light but also rain, cloud cover and changes in intensity depending on the hour and season. When we walk a site in Cumbayá or Tumbaco, the first thing we read is how the sun arrives: where it comes from at six in the morning, how it descends at noon, where it is at five in the afternoon. Orientation is not a technical detail: it is the most important decision in the project.
European architecture showed us that light is controlled with depth, not with curtains. Generous overhangs, the hisashi of Japanese heritage that we reinterpret, create shade in summer and let light pass in winter. In 90 Degree House on Ilaló at 2,550 meters, the slab projects toward the valley and protects the living room from afternoon sun, but lets the morning light in completely. It is not a decorative detail: it is the difference between a comfortable house and one where you are running curtains all day.
Materials that speak truth
Europe built for centuries with stone, wood and lime. Those materials do not hide: they age in plain sight, gain character, tell stories. A stone wall in Scotland or a brick façade in Holland does not pretend to be perfect on the first day; it becomes more beautiful over time, depending on the finish, protection and maintenance. At the studio we prefer exposed concrete, inlaid stone and unvarnished wood because we believe in the same principle: honest materials build trust and the house ages with elegance.
When we designed Charleston Marble in Puembo, we chose white marble not because it was luxurious, but because that material says something: durability, clarity, a certain severity. It works in Puembo as it works in a Swiss country house. What changes is the context. In Europe, that marble is used in cold climates where water is not a constant problem. In Quito, with frequent rain, finish and protection matter more. That is why we accompany the construction: so the material is cared for as it was conceived.
Topography as ally, not enemy
The most memorable European houses do not fight the land: they embrace it. A house on the slopes of the Alps settles on the incline, not conquers it. In Quito, many sites have steep slopes, especially in Ilaló, Tumbaco and the higher zones of Cumbayá. What seems like a problem is actually an opportunity: the topography orders the house, creates spaces at different levels and generates unique views.
House Between Slopes on Ilaló was designed for a site surrounded by imposing slopes. Instead of leveling everything and losing the identity of the place, the house adapted to that topography. Each level has a reason: services on the lower level, social areas in the middle, bedrooms above. The slope is not an obstacle: it is the backbone of the project. We learned that from Europe, where vernacular architecture always respected the mountain.
Interior and exterior: one space
In Europe, especially in Scandinavia and Switzerland, there is an obsession with dissolving the boundary between inside and outside. Continuous windows, floors that extend toward the terrace, furniture that works in both spaces: everything seeks to let the house breathe toward the landscape. In the Quito valley, where we have lush nature and privileged views, that idea is even more powerful.
When we designed Water Front House in Cumbayá, the pool is not an isolated element: it is the continuation of interior space. The sliding glass doors open completely and the living room becomes an extension of the water. There is no clear inside and outside: there is a flow. That is what Europe taught us and what we reinterpret here. The difference is that in Quito that flow includes trees, vegetation and views of volcanoes. Nature is not outside watching: it is part of the interior.
Detail as expression of character
In Europe, quality contemporary architecture lives in the details. How a window is resolved, where one material ends and another begins, how a hallway is lit. The European architects we admire do not design spectacular forms: they design details that work. A door handle, a staircase, the meeting of concrete and wood. Those small moments are where architecture comes to life.
In Maison L in Puembo, the 10.5 meter cantilever is the main gesture, but the project lives in how that cantilever is resolved: how the structure works, how it is lit, how it feels to touch. Nothing is excessive and nothing is hidden. That is what we learned from European architecture: constructive honesty is more beautiful than any ornament.
Frequently asked questions
Can European architecture be brought to Quito without looking out of place?
Yes, but not by copying: by reinterpreting. European principles of light, materials and detail work anywhere, but the form must be its own. A house in Cumbayá should not look like a Swiss house. It should look like a Cumbayá house, designed with the same rigor that European architecture uses.
What is the difference between designing in Europe and designing in Quito?
Altitude, light, topography and climate. In Europe, winters are long and light is limited. In Quito, light is constant but rain is frequent. Materials age differently depending on finish, protection and maintenance. Water protection matters more than in dry climates. The land is more uneven. All of that changes how you design and build, but the standard of quality is the same.
What European materials work well in Quito?
Stone, exposed concrete, protected wood and quality glass age well in our climate if they are cared for with the right finish and protection. What matters is that they are honest: that they do not pretend to be something they are not. A stone wall in Quito is as valid as in Europe, as long as the construction is rigorous and maintenance is planned from the start.
Imagine waking up here every morning.
WhatsAppNewsletter
Letters from the studio.
Ideas, new projects and design details. Once a month, no noise.